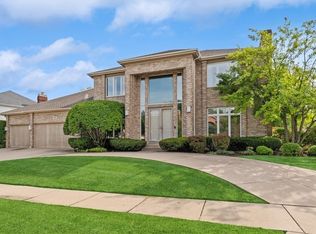
Welcome to the epitome of luxury living in Bristol Estates! Sprawling across 4830 square feet, this residence greets you with high ceilings and exquisite hardwood floors, setting the tone for a blend of elegance and comfort. The open floor plan on the first floor seamlessly connects the Kitchen, Dining, and Living areas, creating a perfect space for both intimate family gatherings and grand entertaining. The gourmet Kitchen is a chef's dream, featuring pristine white cabinets, a generous center island, sub-zero refrigerator, and stunning granite countertops. The expansive Family room adjoins the Kitchen creating a haven of comfort and versatility, thoughtfully designed to accommodate the needs and desires of modern Family life including an expansive bar area featuring white cabinets for display and storage. Whether it's quiet evenings by the gas fireplace or lively gatherings with loved ones, this space is sure to be the heart of the home for years to come. Enjoy the sophistication of the formal Dining and Living rooms, complemented by an additional/second Family room on the first floor. A well-appointed Bedroom (perfect for an In Law or Nanny arrangement) or Office with a full bath, a convenient laundry room enhance the functionality of the main level. Ascend the bridal staircase to discover the opulent second floor. This custom-built masterpiece boasts 4 Bedrooms on the second floor, ensuring spacious and private retreats for the entire family. The primary suite is a true sanctuary, offering an oversized space with a gas starter/logs fireplace. The primary Bath is a spa-like retreat, featuring double sinks, a large soaking tub, and a walk-in shower. The second Bedroom has its own walk in closet and full en-suite bath. Two additional Beds share a spacious hall Bathroom. The finished Basement is a haven for entertainment and relaxation, featuring an exercise area, recreation space, and a bar area. Abundant storage options and an additional full Bathroom complete this lower level oasis. Whether you're hosting a summer barbecue, sipping your morning coffee, or stargazing on a quiet evening, this mature landscaped backyard with a custom brick paver patio offers a harmonious retreat where you can truly appreciate the beauty of outdoor living with the added luxury of privacy. Experience the pinnacle of luxury living in this meticulously crafted home where every detail has been thoughtfully designed. Close to shopping, area amenities, restaurants, daily METRA service to Chicago, O'Hare Airport and Highway 94.
Closed
Zillow last checked:
Listing updated:
Bought with:
Benjamin Lissner
Baird & Warner
Source: MRED as distributed by MLS GRID,MLS#: 11982630
Price history
| Date | Event | Price |
|---|---|---|
| 5/15/2024 | Sold | $1,075,000$223/sqft |
Source:  MRED as distributed by MLS GRID #11982630 Report a problem MRED as distributed by MLS GRID #11982630 Report a problem | ||
| 3/31/2024 | Contingent | $1,075,000$223/sqft |
Source: MRED as distributed by MLS GRID #11982630 Report a problem | ||
| 3/28/2024 | Listed for sale | $1,075,000+26.6%$223/sqft |
Source: MRED as distributed by MLS GRID #11982630 Report a problem | ||
| 10/27/2018 | Listing removed | $849,000$176/sqft |
Source: Berkshire Hathaway HomeServices KoenigRubloff Realty Group #09794734 Report a problem | ||
| 3/7/2018 | Price change | $849,000-5.5%$176/sqft |
Source: Berkshire Hathaway HomeServices KoenigRubloff Realty Group #09794734 Report a problem | ||
| 11/6/2017 | Listed for sale | $898,000+56.2%$186/sqft |
Source: Berkshire Hathaway HomeServices KoenigRubloff #09794734 Report a problem | ||
| 12/11/1996 | Sold | $575,000$119/sqft |
Source: Public Record Report a problem | ||
Get a cash offer in 3 minutes
Find out how much your home could sell for in as little as 3 minutes with a no-obligation cash offer.
Estimated market value
$1,407,700
