Skip main navigation
For sale
  • $374,900

    76 Big Cedar Dr, Dunlap, TN 37327

    4beds
    2,582sqft
    : 
    Loading
    Get pre-qualified
    Townhouse
    Built in 1999
    9,147 Square Feet Lot
    $367,500 Zestimate®
    $145/sqft
    $8/mo HOA

    What's special

    Fresh updates throughoutSerious curb appealThree additional bedroomsGenerous primary bedroomModern feel
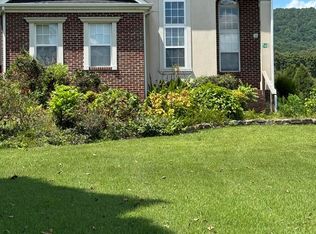
    Looking for LOW Maintenance?! This would make a wonderful income property or home for someone who is on the go or a large family! This charming 4-bedroom, 3-bathroom townhouse offers 2,582 square feet of comfortable living space. The newly added stone details on the exterior give this townhouse serious curb appeal, making it the kind of place where neighbors stop to admire your good taste. Inside, the generous primary bedroom provides a peaceful escape, while three additional bedrooms offer plenty of flexibility for family, guests, or that home office you've been dreaming about. The neighborhood strikes that perfect balance - friendly enough to know your neighbors' names, quiet enough to actually sleep in on weekends. Ths newly renovated four-bedroom, three-bathroom townhouse offers 2,582 square feet of comfortable living space that's ready to welcome you home. The fresh updates throughout create a modern feel while maintaining practical functionality for everyday life. What makes this property particularly appealing is its low-maintenance design - perfect for busy lifestyles or those who prefer spending weekends relaxing rather than tackling home projects. The townhouse style offers the benefits of homeownership without the extensive upkeep of a traditional single-family home. Location plays a significant role in this property's appeal. Conveniently situated in a desirable neighborhood, you'll enjoy easy access to local amenities while maintaining a sense of community. The area strikes a nice balance between accessibility and tranquility. -Listing agent is directly related to seller
    286 days
    |
    116
    |
    3
    |

    Zillow last checked:

    Listing updated:

    Listed by:

    Christy Cartwright 423-834-6545,

    Century 21 Professional Group 423-949-7653

    Source: Greater Chattanooga Realtors,MLS#: 1521434

    Loading...

      Facts & features

      Interior

      Bedrooms & bathrooms
      • Bedrooms: 4
      • Bathrooms: 3
      • Full bathrooms: 3
      Cooling
      • Central Air, Electric
      Appliances
      • Included: Dishwasher, Electric Oven, Refrigerator, Washer/Dryer
      Features
      • Laminate Counters, Open Floorplan, Walk-In Closet(s), En Suite, Sitting Area
      • Flooring: Linoleum, Luxury Vinyl, Tile
      • Windows: Vinyl Frames
      • Has basement: No
      • Has fireplace: Yes
      Interior area
      • Total structure area: 2,582
      • Total interior livable area: 2,582 sqft
      • Finished area above ground: 2,582

      Property

      Parking
      • Total spaces: 1
      • Parking features: Garage, Garage Door Opener, Off Street, Garage Faces Rear
      • Attached garage spaces: 1
      Features
      • Levels: Two
      • Stories: 2
      • Exterior features: Courtyard
      • Spa features: None
      • Fencing: None
      • Has view: Yes
      • View description: Mountain(s), Neighborhood
      Lot
      • Size: 9,147 Square Feet
      • Dimensions: 49 x 200 x 42 x 199
      • Features: Level
      Details
      • Parcel number: 030d B 002.02
      • Special conditions: Standard

      Construction

      Type & style
      • Home type: Townhouse
      • Architectural style: Other
      • Property subtype: Townhouse
      Materials
      • Brick
      • Foundation: Block
      • Roof: Shingle
      Condition
      • New construction: No
      • Year built: 1999

      Utilities & green energy

      • Sewer: Septic Tank
      • Water: Public
      • Utilities for property: Cable Available, Electricity Connected, Natural Gas Available, Phone Available, Underground Utilities, Water Connected

      Community & HOA

      Community
      • Security: Fire Alarm
      • Subdivision: Madison Ests
      HOA
      • Has HOA: Yes
      • HOA fee: $100 annually
      Location
      • Region: Dunlap

      Financial & listing details

      • Price per square foot: $145/sqft
      • Tax assessed value: $360,200
      • Annual tax amount: $1,653
      • Date on market: 10/1/2025
      • Listing terms: Cash,Conventional,FHA,VA Loan
      • Road surface type: Paved

        Estimated market value

        $367,500

        $349,000 - $386,000

        $2,276/mo

        Price history

        DateEventPrice
        11/4/2025Price change$374,900-6%$145/sqft
        Source: Greater Chattanooga Realtors #1521434 Report a problem
        10/1/2025Listed for sale$399,000+56.5%$155/sqft
        Source: RealTracs MLS as distributed by MLS GRID #3006327 Report a problem
        7/10/2024Sold$255,000-18.9%$99/sqft
        Source: Greater Chattanooga Realtors #1392245 Report a problem
        5/31/2024Contingent$314,500$122/sqft
        Source: Greater Chattanooga Realtors #1392245 Report a problem
        5/18/2024Listed for sale$314,500+5.2%$122/sqft
        Source: Greater Chattanooga Realtors #1392245 Report a problem
        3/14/2022Listing removed--
        Source: Greater Chattanooga Realtors #1343102 Report a problem
        12/10/2021Price change$299,000-6.3%$116/sqft
        Source: Greater Chattanooga Realtors #1343102 Report a problem
        10/20/2021Price change$319,000-3%$124/sqft
        Source: Greater Chattanooga Realtors #1343102 Report a problem
        9/13/2021Listed for sale$329,000+83.8%$127/sqft
        Source: Greater Chattanooga Realtors #1343102 Report a problem
        8/14/2017Sold$179,000-10.3%$69/sqft
        Source: Greater Chattanooga Realtors #1265440 Report a problem
        6/17/2017Listed for sale$199,500+10.9%$77/sqft
        Source: CENTURY 21 Professional Group #1265440 Report a problem
        8/2/2012Listing removed$179,900$70/sqft
        Source: CENTURY 21 Professional Group #1170426 Report a problem
        11/9/2011Price change$179,900-90%$70/sqft
        Source: All About Real Estate,LLC #1170426 Report a problem
        11/4/2011Listed for sale$1,799,000+1119.7%$697/sqft
        Source: All About Real Estate, LLC #1170426 Report a problem
        5/25/2011Listing removed$147,500$57/sqft
        Source: Listhub #1152281 Report a problem
        1/27/2011Price change$147,500-7.5%$57/sqft
        Source: All About Real Estate,LLC #1152281 Report a problem
        9/2/2010Listed for sale$159,500-6.1%$62/sqft
        Source: All About Real Estate,LLC #1152281 Report a problem
        5/1/2009Listing removed$169,900$66/sqft
        Source: Listhub #1126432 Report a problem
        4/25/2009Listed for sale$169,900+88.8%$66/sqft
        Source: Listhub #1126432 Report a problem
        10/15/2003Sold$90,000$35/sqft
        Source: Public Record Report a problem

        Public tax history

        YearProperty taxesTax assessment
        2025$1,654 $90,050
        2024$1,654 $90,050
        2023$1,654 +27.6%$90,050 +69.7%
        2022$1,296 $53,075
        2021$1,296 $53,075
        2020$1,296 $53,075
        2019$1,296 $53,075
        2018$1,296 +0%$53,075
        2017$1,296 +1.9%$53,075 +7.2%
        2016$1,272 0%$49,525
        2015$1,272 $49,525
        2014$1,272 $49,525
        2013-- $49,525 -0.2%
        2011$1,061 +0.5%$49,625 -4.1%
        2010$1,056 $51,750
        2009$1,056 $51,750
        2008$1,056 +14.3%$51,750 +19.4%
        2007$923 $43,350
        2006$923 $43,350
        2005$923 -21.4%$43,350
        2004$1,175 +17.1%$43,350 +15%
        2003$1,003 $37,700 +19.3%
        2001-- $31,611 -75%
        2000-- $126,445
        Find assessor info on the county website

        Monthly payment

        Est. payment

        Payment breakdown

        Explore the cost of this home by adjusting the details. Changes won't be saved.
        All calculations are estimates and provided by Zillow, Inc. for informational purposes only. Actual amounts may vary.
        HOA fees may include property taxes on listings classified as Co-Ops. Contact the listing agent and/or owner for fee details.
        Mortgage interest rates are dependent on a number of factors, including credit score, down payment, and repayment length. Interest rate data provided by Zillow Group Marketplace, Inc. as of 1/1/1970 from various mortgage lenders with which we have lead or other similar arrangements; the Estimated Payment is an average of those rates.
        See how much you could borrow to make a competitive offer.

        Climate risks

        Neighborhood: 37327

        Getting around

        13 / 100
        Car-Dependent
        22 / 100
        Somewhat Bikeable

        Nearby schools

        GreatSchools rating
        Schools provided by the listing agent
        • Elementary: Griffith Elementary School
        • Middle: Sequatchie Middle
        • High: Sequatchie High

        Source: Greater Chattanooga Realtors. This data may not be complete. We recommend contacting the local school district to confirm school assignments for this home.

        A local agent can set up tours, give advice and negotiate with sellers.

        Browse local experts

        Similar homes