Continental Divide views and elegant craftsmanship define this warm and inviting Nederland hideaway. Nestled on a gently sloping hillside, the home showcases impressive curb appeal with stylish exterior colors. Bright and airy interiors are complemented by hardwood floors. Cherry cabinets commingle with granite countertops in a kitchen grounded by a spacious center island. Each private oasis is steeped in natural light, including a primary suite beaming with vaulted ceilings and exceptional views. The en-suite bathroom is a rejuvenating escape with picture windows and a deep soaking tub. A motif of contemporary mountain flair surfaces throughout the additional interior spaces, including a finished lower level with walkout access. Relish in the peaceful serenity of a deck overlooking Barker Reservoir or take a dip in the included saltwater swim spa tucked into an expanse of evergreens. Special features include: easy access on level, paved driveway, fenced yard, newer Solar Panels + Tesla Power wall, Starlink + TMobile internet, single track hiking/mountain biking trails right in the neighborhood. Easy access to town, skiing and Boulder creates a convergence of mountain charm with modern conveniences. (Sellers would like to invite showings and all offers will be considered)
Sold for $1,140,000
$1,140,000
76 Blue Spruce Dr, Nederland, CO 80466
4beds
3,268sqft
Single Family Residence
Built in 2018
0.66 Acres Lot
$1,159,700 Zestimate®
$349/sqft
$4,954 Estimated rent
Home value
$1,159,700
$1.10M - $1.23M
$4,954/mo
Zestimate® history
Owner options
List your home for rent
$4,954/mo
Rent Zestimate®
Find your next renter with Zillow Rental Manager. Plus, with online applications, you can quickly screen prospective tenants – for free.
$4,954/mo
Rent Zestimate®
Refinance and save
$5,323/mo
Est. payment
Refinancing to a lower rate could help reduce your monthly payments and save thousands over the life of the loan.
$5,323/mo
Est. payment
Explore your selling options
Work with a Zillow partner agent
Leverage their expertise and Zillow's premium Showcase listings to get your home seen by more buyers.
Get startedList with your own agent
Get your home in front of millions of buyers by listing it on Zillow.
Learn how to do itSell it yourself
Take full control of how buyers see your home on Zillow by listing For Sale by Owner (FSBO).
List your homeWhat's special
Zillow last checked:
Listing updated:
Listed by:
Candace Newlove-Marrs 303-717-0664,
milehimodern - Boulder
Bought with:
Joshua Harrod, 100083652
RE/MAX Alliance-Nederland
Source: IRES as distributed by MLS GRID,MLS#: 1002141
Facts & features
Interior
Bedrooms & bathrooms
- Bedrooms: 4
- Bathrooms: 4
- Full bathrooms: 3
- 1/2 bathrooms: 1
- Main level bathrooms: 4
Primary bedroom
- Description: Carpet
- Features: Full Primary Bath, 5 Piece Primary Bath
- Level: Upper
- Area: 252 Square Feet
- Dimensions: 14 x 18
Bedroom 2
- Description: Carpet
- Level: Upper
- Area: 144 Square Feet
- Dimensions: 12 x 12
Bedroom 3
- Description: Carpet
- Level: Upper
- Area: 156 Square Feet
- Dimensions: 13 x 12
Bedroom 4
- Description: Carpet
- Level: Basement
- Area: 234 Square Feet
- Dimensions: 13 x 18
Dining room
- Description: Wood
- Level: Main
- Area: 128 Square Feet
- Dimensions: 16 x 8
Kitchen
- Description: Wood
- Level: Main
- Area: 182 Square Feet
- Dimensions: 14 x 13
Laundry
- Description: Tile
- Level: Main
- Area: 98 Square Feet
- Dimensions: 7 x 14
Living room
- Description: Wood
- Level: Main
- Area: 342 Square Feet
- Dimensions: 19 x 18
Recreation room
- Description: Carpet
- Level: Basement
- Area: 464 Square Feet
- Dimensions: 16 x 29
Study
- Description: Wood
- Level: Main
- Area: 110 Square Feet
- Dimensions: 10 x 11
Heating
- Baseboard
Cooling
- Ceiling Fan(s)
Appliances
- Included: Gas Range, Dishwasher, Refrigerator, Washer, Dryer, Microwave
- Laundry: Washer/Dryer Hookup
Features
- Eat-in Kitchen, Separate Dining Room, Cathedral Ceiling(s), Open Floorplan, Pantry, Natural Woodwork, Walk-In Closet(s), Kitchen Island, High Ceilings
- Flooring: Wood
- Windows: Window Coverings
- Basement: Partially Finished,Walk-Out Access,Rough-in for Radon
- Has fireplace: Yes
- Fireplace features: Free Standing
Interior area
- Total structure area: 2,166
- Total interior livable area: 3,268 sqft
- Finished area above ground: 2,166
Property
Parking
- Total spaces: 2
- Parking features: Garage - Attached
- Attached garage spaces: 2
- Details: Attached
Accessibility
- Accessibility features: Accessible Doors
Features
- Levels: Two
- Stories: 2
- Patio & porch: Patio, Deck
- Exterior features: Balcony
- Has private pool: Yes
- Pool features: Private
- Fencing: Partial,Fenced,Other,Wire
- Has view: Yes
- View description: Mountain(s), Hills, City, Water
- Has water view: Yes
- Water view: Water
Lot
- Size: 0.66 Acres
- Features: Wooded, Evergreen Trees, Native Plants, Sloped, City Limits, Gutters, Fire Hydrant within 500 Feet
Details
- Parcel number: R0056111
- Zoning: RES
- Special conditions: Private Owner
Construction
Type & style
- Home type: SingleFamily
- Architectural style: Contemporary
- Property subtype: Single Family Residence
Materials
- Frame, Composition, Painted/Stained
- Roof: Composition
Condition
- New construction: No
- Year built: 2018
Utilities & green energy
- Sewer: Septic Tank
- Water: City
- Utilities for property: Electricity Available, Propane, High Speed Avail
Community & HOA
Community
- Subdivision: Big Springs
HOA
- Has HOA: No
Location
- Region: Nederland
Financial & listing details
- Price per square foot: $349/sqft
- Tax assessed value: $955,700
- Annual tax amount: $5,889
- Date on market: 1/25/2024
- Listing terms: Cash,Conventional,VA Loan
- Exclusions: Seller's personal property.
- Electric utility on property: Yes
- Road surface type: Gravel
Price history
| Date | Event | Price |
|---|---|---|
| 4/29/2024 | Sold | $1,140,000-4.2%$349/sqft |
Source:  IRES as distributed by MLS GRID #1002141 Report a problem IRES as distributed by MLS GRID #1002141 Report a problem | ||
| 3/8/2024 | Pending sale | $1,190,000$364/sqft |
Source:  REcolorado as distributed by MLS GRID #IR1002141 Report a problem REcolorado as distributed by MLS GRID #IR1002141 Report a problem | ||
| 1/25/2024 | Listed for sale | $1,190,000+3.5%$364/sqft |
Source: IRES as distributed by MLS GRID #1002141 Report a problem | ||
| 11/14/2023 | Listing removed | -- |
Source: IRES as distributed by MLS GRID #997654 Report a problem | ||
| 10/13/2023 | Price change | $1,150,000-9.8%$352/sqft |
Source: IRES as distributed by MLS GRID #997654 Report a problem | ||
| 10/6/2023 | Listed for sale | $1,275,000+59.4%$390/sqft |
Source: IRES as distributed by MLS GRID #997654 Report a problem | ||
| 5/15/2019 | Sold | $799,999-3.5%$245/sqft |
Source: IRES as distributed by MLS GRID #871949 Report a problem | ||
| 2/9/2019 | Listed for sale | $829,000+653.6%$254/sqft |
Source: Fruth, Jeff P., Realtor #871949 Report a problem | ||
| 5/16/2018 | Sold | $110,000-18.5%$34/sqft |
Source: Public Record Report a problem | ||
| 8/15/2017 | Listed for sale | $135,000$41/sqft |
Source: RE/MAX OF BOULDER INC #829589 Report a problem | ||
Public tax history
| Year | Property taxes | Tax assessment |
|---|---|---|
| 2025 | $7,087 +2.7% | $59,732 -8.6% |
| 2024 | $6,898 +17.1% | $65,386 -1% |
| 2023 | $5,889 +1.4% | $66,020 +31.1% |
| 2022 | $5,806 +23.8% | $50,353 -2.8% |
| 2021 | $4,690 | $51,802 +25.1% |
| 2020 | $4,690 +569.5% | $41,413 +69.9% |
| 2019 | $701 | $24,382 +293.8% |
| 2018 | $701 | $6,192 -9.6% |
| 2017 | $701 -32.1% | $6,846 -24.6% |
| 2016 | $1,032 +4.3% | $9,074 +6% |
| 2015 | $989 +1.5% | $8,557 |
| 2014 | $974 -71.4% | $8,557 |
| 2013 | $3,402 +0.9% | $8,557 -72.6% |
| 2012 | $3,371 -11.3% | $31,175 |
| 2011 | $3,800 +6.1% | -- |
| 2010 | $3,581 +73.3% | $36,250 |
| 2009 | $2,066 +7.9% | $36,250 +66.7% |
| 2008 | $1,914 +12.3% | $21,750 |
| 2007 | $1,705 +2.8% | $21,750 +15.4% |
| 2006 | $1,658 +21.9% | $18,850 |
| 2005 | $1,360 +0.4% | $18,850 +20.4% |
| 2004 | $1,354 +30.6% | $15,660 |
| 2003 | $1,037 +11.9% | $15,660 +33.4% |
| 2002 | $927 | $11,740 -71% |
| 2001 | -- | $40,500 |
Find assessor info on the county website
Neighborhood: 80466
Nearby homes
- $364,8000.72 Acres140 Alpine Dr, Nederland, CO 80466Off Market
- $451,1001 bd1 ba800 sqft154 Alpine Dr, Nederland, CO 80466Off Market
- $744,4003 bd3 ba3.1k sqft69 Blue Spruce Dr, Nederland, CO 80466Off Market
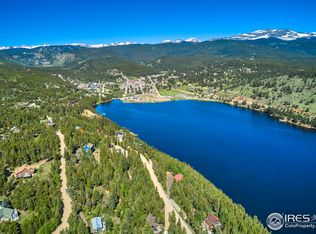
- $176,1000.69 Acres66 Blue Spruce Dr, Nederland, CO 80466Off Market
- $884,8003 bd3 ba2.8k sqft86 Blue Spruce Dr, Nederland, CO 80466Off Market
- $1,157,0003 bd2 ba3.1k sqft7 Blue Spruce Dr, Nederland, CO 80466Off Market
- $836,7002 bd2 ba1.7k sqft149 Alpine Dr, Nederland, CO 80466Off Market
- $465,8002 bd1 ba784 sqft11 Blue Spruce Dr, Nederland, CO 80466Off Market
Nearby schools
GreatSchools rating
- 9/10Nederland Elementary SchoolGrades: PK-5Distance: 1.3 mi
- 9/10Nederland Middle-Senior High SchoolGrades: 6-12Distance: 1.8 mi
Schools provided by the listing agent
- Elementary: Nederland
- Middle: Nederland
- High: Nederland
Source: IRES as distributed by MLS GRID. This data may not be complete. We recommend contacting the local school district to confirm school assignments for this home.
Get a cash offer in 3 minutes
Find out how much your home could sell for in as little as 3 minutes with a no-obligation cash offer.
Estimated market value
$1,159,700
Get a cash offer in 3 minutes
Find out how much your home could sell for in as little as 3 minutes with a no-obligation cash offer.
Estimated market value
$1,159,700
- Colorado
- Boulder County
- Nederland
- 80466
- 76 Blue Spruce Dr
Nearby cities
Nearby zip codes
Other Nederland Topics
