Welcome to 76 Blueberry Ridge Drive in Holtsville, an expansive Colonial located in the highly desired Summerfield Gated Community. As you arrive at the property, you’ll immediately be impressed by the curb appeal featuring a paver driveway, beautifully maintained grounds, and a charming covered front porch. Step inside to a warm and welcoming foyer with a stunning two-story cathedral ceiling. From here, you can head in one direction toward the formal living room, which opens seamlessly to the formal dining room; or in the other direction toward the double garage entry, half bath, and laundry room. Continue straight ahead to the beautiful kitchen boasting a center island, 42-inch maple cabinets, brand-new stainless steel appliances, granite counters, and a tiled backsplash. The kitchen overlooks the inviting family room, highlighted by gorgeous coffered ceilings and a gas fireplace — the perfect space for entertaining. Head upstairs to discover what truly makes this one of Summerfield’s most unique layouts for this model. The primary ensuite features new wood floors, double walk-in closets, and a spa-like bathroom with a soaking tub, oversized shower, and heated floors — the perfect retreat to end your day. The second bedroom is the size of a primary bedroom and includes ensuite access to a full Jack-and-Jill bath connected to both the hallway and the expansive third bedroom. The bonus room provides versatility as a home office, craft room, playroom, or anything else your lifestyle requires. The unfinished basement features high ceilings and spans the entire length of the home, offering endless possibilities — whether you envision a gym, additional storage, or a future expanded entertainment area. Head out back through the French doors to enjoy warm-weather days and nights cooking with the BBQ gas-line hookup and entertaining on your Trex deck with a retractable awning. The yard overlooks serene surroundings, including a waterfall feature and a semi-sunken above-ground pool surrounded by a paver patio. Additional highlights include hardwood floors, hi-hats, updated electric, central air-conditioning, central vacuum, and an in-ground sprinkler system. Summerfield is an incredible community offering 24-hour security, a beautiful clubhouse, pool, tennis courts, gym, basketball and volleyball courts, bocce, playground, and daycare facilities on-site. With most updates being five years young or newer, 76 Blueberry Ridge Drive is truly a must-see — and it will not last!
Sold for $800,000
$800,000
76 Blueberry Ridge Drive, Holtsville, NY 11742
3beds
2,650sqft
Single Family Residence, Residential
Built in 2002
6,970 Square Feet Lot
$817,200 Zestimate®
$302/sqft
$4,318 Estimated rent
Home value
$817,200
$735,000 - $907,000
$4,318/mo
Zestimate® history
Owner options
List your home for rent
$4,318/mo
Rent Zestimate®
Find your next renter with Zillow Rental Manager. Plus, with online applications, you can quickly screen prospective tenants – for free.
$4,318/mo
Rent Zestimate®
Refinance and save
$5,775/mo
Est. payment
Refinancing to a lower rate could help reduce your monthly payments and save thousands over the life of the loan.
$5,775/mo
Est. payment
Explore your selling options
Work with a Zillow partner agent
Leverage their expertise and Zillow's premium Showcase listings to get your home seen by more buyers.
Get startedList with your own agent
Get your home in front of millions of buyers by listing it on Zillow.
Learn how to do itSell it yourself
Take full control of how buyers see your home on Zillow by listing For Sale by Owner (FSBO).
List your homeWhat's special
Gas fireplaceWaterfall featurePaver patioHalf bathExpansive third bedroomSpa-like bathroomBbq gas-line hookup
Zillow last checked:
Listing updated:
Listed by:
Laura Kraker E-PRO SRS 516-220-2385,
Exit Realty Achieve 631-543-2009,
Mary Kate Furia ABR 631-922-1037,
Exit Realty Achieve
Bought with:
Mia B. Mielenhausen, 10401395559
Douglas Elliman Real Estate
Lina Lopes, 30LO0756799
Douglas Elliman Real Estate
Source: OneKey® MLS as distributed by MLS GRID,MLS#: 932709
Facts & features
Interior
Bedrooms & bathrooms
- Bedrooms: 3
- Bathrooms: 3
- Full bathrooms: 2
- 1/2 bathrooms: 1
Primary bedroom
- Description: Expansive Ensuite with Double Walk In Closets New Wood Floors
- Level: Second
Bedroom 2
- Description: Second Primary Sized Bedroom with Full Bath that Jack and Jills to the Hall
- Level: Second
Bedroom 3
- Description: Spacious
- Level: Second
Primary bathroom
- Description: Spa Bathroom with Soaking Tub, Oversized Shower and Heated Floor
- Level: Second
Bathroom 1
- Description: Laundry Room
- Level: First
Bathroom 2
- Description: Full Jack and Jills to the Hall and Bedroom 2
- Level: Second
Basement
- Description: Unfinished Full Footprint of the home with High Ceilings
- Level: Lower
Bonus room
- Description: Versatile Room for Home Office, Craft/Sewing Room or other needed purposes
- Level: Second
Dining room
- Description: Open to Living Room
- Level: First
Family room
- Description: Open to Kitchen with Coffered Ceiling and Gas Fireplace
- Level: First
Kitchen
- Description: Custom with New Stainless Appliances and Center Island
- Level: First
Living room
- Description: Formal Open to Dining Room
- Level: First
Heating
- Has Heating (Unspecified Type)
Cooling
- Central Air
Appliances
- Included: Dishwasher, Dryer, Gas Oven, Microwave, Refrigerator, Stainless Steel Appliance(s), Washer, Gas Water Heater
- Laundry: Laundry Room
Features
- Cathedral Ceiling(s), Central Vacuum, Chandelier, Eat-in Kitchen, Entrance Foyer, Formal Dining, His and Hers Closets, Kitchen Island, Open Floorplan, Open Kitchen, Primary Bathroom, Quartz/Quartzite Counters, Recessed Lighting, Soaking Tub, Storage, Tray Ceiling(s)
- Flooring: Ceramic Tile, Hardwood, Laminate, Wood
- Basement: Full,Unfinished
- Attic: Pull Stairs
- Number of fireplaces: 1
- Fireplace features: Gas
Interior area
- Total structure area: 2,650
- Total interior livable area: 2,650 sqft
Property
Parking
- Total spaces: 2
- Parking features: Driveway, Garage
- Garage spaces: 2
- Has uncovered spaces: Yes
Features
- Patio & porch: Covered, Deck, Patio, Porch
- Pool features: Above Ground, Community
Lot
- Size: 6,970 Square Feet
Details
- Parcel number: 0200805000300005000
- Special conditions: None
Construction
Type & style
- Home type: SingleFamily
- Architectural style: Colonial
- Property subtype: Single Family Residence, Residential
Condition
- Year built: 2002
- Major remodel year: 2002
Utilities & green energy
- Sewer: Public Sewer
- Water: Public
- Utilities for property: Electricity Connected, Natural Gas Connected, See Remarks, Sewer Connected, Trash Collection Private, Water Connected
Community & HOA
Community
- Features: Clubhouse, Fitness Center, Gated, Other, Playground, Pool, Tennis Court(s)
- Security: Gated Community
- Subdivision: Summerfield Gated Community
HOA
- Has HOA: Yes
- Amenities included: Basketball Court, Clubhouse, Fitness Center, Gated, Playground, Pool, Security, Snow Removal, Tennis Court(s)
- Services included: Common Area Maintenance, Sewer, Snow Removal
- HOA fee: $300 monthly
Location
- Region: Holtsville
Financial & listing details
- Price per square foot: $302/sqft
- Tax assessed value: $4,535
- Annual tax amount: $15,235
- Date on market: 11/17/2025
- Cumulative days on market: 36 days
- Listing agreement: Exclusive Right To Sell
- Exclusions: Water Filtration System
- Electric utility on property: Yes
Price history
| Date | Event | Price |
|---|---|---|
| 2/24/2026 | Sold | $800,000+1.4%$302/sqft |
Source:  OneKey® MLS as distributed by MLS GRID #932709 Report a problem OneKey® MLS as distributed by MLS GRID #932709 Report a problem | ||
| 12/23/2025 | Pending sale | $789,000$298/sqft |
Source: OneKey® MLS as distributed by MLS GRID #932709 Report a problem | ||
| 11/17/2025 | Listed for sale | $789,000+28.7%$298/sqft |
Source: OneKey® MLS as distributed by MLS GRID #932709 Report a problem | ||
| 10/28/2020 | Sold | $613,000-1.1%$231/sqft |
Source: OneKey® MLS as distributed by MLS GRID #L3226054 Report a problem | ||
| 8/15/2020 | Pending sale | $619,999$234/sqft |
Source: Signature Premier Properties #3226054 Report a problem | ||
| 7/31/2020 | Price change | $619,999-1.6%$234/sqft |
Source: Signature Premier Properties #3226054 Report a problem | ||
| 6/25/2020 | Listed for sale | $629,999+88.1%$238/sqft |
Source: Signature Premier Properties #3226054 Report a problem | ||
| 1/24/2001 | Sold | $334,886$126/sqft |
Source: Public Record Report a problem | ||
Public tax history
| Year | Property taxes | Tax assessment |
|---|---|---|
| 2025 | -- | $4,100 -9.6% |
| 2024 | -- | $4,535 |
| 2023 | -- | $4,535 -7.4% |
| 2022 | -- | $4,900 |
| 2021 | -- | $4,900 |
| 2020 | -- | $4,900 |
| 2019 | -- | $4,900 |
| 2018 | -- | $4,900 |
| 2017 | $14,599 | $4,900 |
| 2016 | -- | $4,900 |
| 2015 | -- | $4,900 |
| 2014 | -- | $4,900 |
| 2013 | -- | $4,900 |
| 2012 | -- | $4,900 |
| 2011 | -- | $4,900 |
| 2010 | -- | $4,900 |
| 2009 | -- | $4,900 |
| 2008 | -- | $4,900 |
| 2007 | $11,500 +18.8% | $4,900 |
| 2005 | $9,676 +7.3% | $4,900 |
| 2004 | $9,017 +6.5% | $4,900 |
| 2003 | $8,463 -4.8% | $4,900 |
| 2002 | $8,885 | $4,900 |
Find assessor info on the county website
Neighborhood: 11742
Nearby homes
- $822,000-- bd-- ba-- sqft74 Blueberry Ridge Dr, Holtsville, NY 11742Off Market
- $867,600-- bd-- ba-- sqft78 Blueberry Ridge Dr, Holtsville, NY 11742Off Market
- $922,2004 bd4 ba3.3k sqft72 Blueberry Ridge Dr, Holtsville, NY 11742Off Market
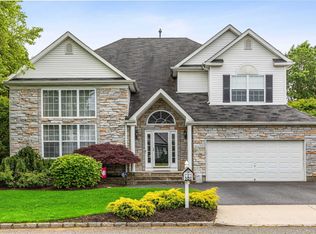
- $843,400-- bd-- ba-- sqft75 Blueberry Ridge Dr, Holtsville, NY 11742Off Market
- $1,008,6004 bd4 ba3.2k sqft77 Blueberry Ridge Dr, Holtsville, NY 11742Off Market
- $---- bd-- ba-- sqftSummerfield Dr, Holtsville, NY 11742Off Market
- $927,800-- bd-- ba-- sqft73 Blueberry Ridge Dr, Holtsville, NY 11742Off Market
- $900,1004 bd3 ba2.1k sqft2 Hyacinth Ct, Holtsville, NY 11742Off Market
Nearby schools
GreatSchools rating
- 5/10Waverly Avenue SchoolGrades: K-5Distance: 1.3 mi
- 8/10Sagamore Middle SchoolGrades: 6-8Distance: 2.1 mi
- 7/10Sachem High School EastGrades: 9-12Distance: 2.8 mi
Schools provided by the listing agent
- Elementary: Waverly Avenue School
- Middle: Sagamore Middle School
- High: Sachem High School East
Source: OneKey® MLS as distributed by MLS GRID. This data may not be complete. We recommend contacting the local school district to confirm school assignments for this home.
Get a cash offer in 3 minutes
Find out how much your home could sell for in as little as 3 minutes with a no-obligation cash offer.
Estimated market value
$817,200
Get a cash offer in 3 minutes
Find out how much your home could sell for in as little as 3 minutes with a no-obligation cash offer.
Estimated market value
$817,200
- New York
- Suffolk County
- Holtsville
- 11742
- 76 Blueberry Ridge Drive
Nearby cities
Nearby zip codes
Other Holtsville Topics
