Skip main navigation
Off market
  • $1,256,200

    76 Bradley Ln, Bridgewater, NJ 08807

    5beds
    3,240sqft
    SingleFamily
    Built in 1994
    0.36 Acres Lot
    $1,256,200 Zestimate®
    $388/sqft
    $4,916 Estimated rent

    Home value

    $1,256,200

    $1.19M - $1.33M

    $4,916/mo

    Zestimate® history
    Loading
    Loading...

    Owner options

    List your home for rent

    $4,916/mo

    Rent Zestimate®

    Find your next renter with Zillow Rental Manager. Plus, with online applications, you can quickly screen prospective tenants – for free.

    Learn more

    $4,916/mo

    Rent Zestimate®

    Refinance and save

    $8,852/mo

    Est. payment

    Refinancing to a lower rate could help reduce your monthly payments and save thousands over the life of the loan.

    See today's rates

    $8,852/mo

    Est. payment

    Explore your selling options

    Work with a Zillow partner agent

    Leverage their expertise and Zillow's premium Showcase listings to get your home seen by more buyers.

    Get started

    List with your own agent

    Get your home in front of millions of buyers by listing it on Zillow.

    Learn how to do it

    Sell it yourself

    Take full control of how buyers see your home on Zillow by listing For Sale by Owner (FSBO).

    List your home

    What's special

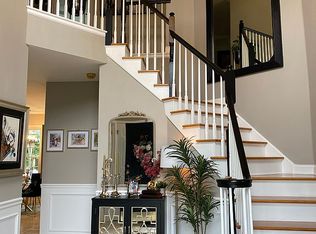
    Exceptional Home! Significant Improvements! Coveted Bridgewater location. 5BR 4BA, NEW ROOF! Captivating 2story entry w gleaming hardwood floors. This stunning home is Infused by natural sunlight. Magnificent OPEN CONCEPT LR and DR, Main Lvl enhanced by highly desired 1st Fl office 5th BR. Gorgeous restyled EIK offers Granite tops, SS Appl and w i Pantry, Center Island - a delight for the culinary enthusiast. Pvt balcony off EIK overlooks a tranquil and picturesque backyard. Grand 2-story FR feat. a striking FP w volume mirror adding architectural interest. Upper Lvl feat. Luxurious Owner Suite feat. vaulted ceiling, large w i closet and remodeled BA. W O Fin. LL incl Entertainers Rec Rm, Full BA and Kit leading to a scenic and impressive backyard offering extensive hardscape. A Sparkling Pool completes this setting.

    This property is off market, which means it's not currently listed for sale or rent on Zillow. This may be different from what's available on other websites or public sources.

    Facts & features

    Interior

    Bedrooms & bathrooms
    • Bedrooms: 5
    • Bathrooms: 4
    • Full bathrooms: 4
    Heating
    • Forced air, Gas
    Cooling
    • Central
    Appliances
    • Included: Dishwasher, Dryer, Garbage disposal, Microwave, Range / Oven, Refrigerator, Washer
    Features
    • Smoke Detector, High Ceilings, Blinds
    • Flooring: Tile, Carpet, Hardwood
    • Basement: Yes
    • Has fireplace: Yes
    Interior area
    • Total interior livable area: 3,240 sqft

    Property

    Parking
    • Total spaces: 2
    • Parking features: Garage - Attached
    Features
    • Exterior features: Vinyl, Brick
    • Has view: Yes
    • View description: Park
    Lot
    • Size: 0.36 Acres
    Details
    • Parcel number: 0600121000000015

    Construction

    Type & style
    • Home type: SingleFamily
    Materials
    • Roof: Asphalt
    Condition
    • Year built: 1994

    Utilities & green energy

    • Sewer: Public Sewer
    • Utilities for property: Gas-Natural, All Underground

    Community & neighborhood

    Location
    • Region: Bridgewater

    HOA & financial

    HOA
    • Has HOA: Yes
    • HOA fee: $155 monthly

    Other

    Other facts
    • Basement: Yes
    • Easement: Unknown
    • Exterior Description: Vinyl Siding, Brick
    • Exterior Features: Deck, Patio, Barbeque, Metal Fence
    • Flooring: Carpeting, Tile, Wood
    • Heating: Forced Hot Air, Multi-Zone, 2 Units
    • Listing Type: Exclusive Right to Sell
    • Ownership Type: Fee Simple
    • Roof Description: Asphalt Shingle
    • Lot Description: Backs to Park Land, Open Lot
    • Dining Room Level: First
    • Kitchen Area: Eat-In Kitchen, Breakfast Bar, Center Island, Pantry, Separate Dining Area
    • Family Room Level: First
    • Kitchen Level: First
    • Sewer: Public Sewer
    • Living Room Level: First
    • Level 1 Rooms: 1Bedroom, Foyer, LivingRm, Kitchen, BathOthr, DiningRm, Pantry, Laundry, GreatRm, GarEnter
    • Basement Description: Full, Finished, Walkout
    • Water: Public Water
    • Bedroom 2 Level: Second
    • Level 2 Rooms: 4 Or More Bedrooms
    • Master Bedroom Desc: Full Bath, Walk-In Closet
    • Cooling: Central Air, 2 Units, Multi-Zone Cooling
    • Other Room 1: Bedroom
    • Bedroom 1 Level: Second
    • Parking/Driveway Description: Blacktop
    • Style: Colonial
    • Interior Features: Smoke Detector, High Ceilings, Blinds
    • Primary Style: Colonial
    • Pets Allowed: Yes
    • Fireplace Desc: Family Room
    • Construction Date/Year Built Des: Approximate
    • Bedroom 3 Level: Second
    • Fuel Type: Gas-Natural
    • Pool: Yes
    • Pool Description: Above Ground, Outdoor Pool
    • Dining Area: Formal Dining Room
    • Appliances: Washer, Dryer, Carbon Monoxide Detector, Disposal, Range/Oven-Gas, Refrigerator, Dishwasher, Microwave Oven
    • Bedroom 4 Level: Second
    • Garage Description: Garage Door Opener, Attached Garage
    • Other Room 3 Level: Basement
    • Other Room 1 Level: First
    • Level 3 Rooms: Attic
    • Utilities: Gas-Natural, All Underground
    • Water Heater: Gas
    • Master Bath Features: Stall Shower
    • Other Room 2: Rec Room
    • Other Room 2 Level: Basement
    • Other Room 4 Level: First
    • Basement Level Rooms: Walkout, Kitchen, BathOthr, Utility, Storage, GameRoom, RecRoom
    • Amenities: Pool-Outdoor
    • In-Law Suite: Yes
    • In-Law Suite Description: Kitchen, FullBath, SepEnter, Bedroom1, FamilyRm
    • Den Level: Basement
    • Other Room 3: Game Room
    • Other Level Rooms: Additional Bathroom
    • Other Room 4: Laundry Room
    • Town #: Bridgewater Twp.
    • Ownership type: Fee Simple

    Price history

    DateEventPrice
    7/20/2023Listing removed--
    Source: GSMLS #3705849 Report a problem
    7/19/2021Sold$885,000+7.9%$273/sqft
    Source: GSMLS #3705849 Report a problem
    4/22/2021Listed for sale$820,000+5.8%$253/sqft
    Source: GSMLS #3705849 Report a problem
    10/3/2020Listing removed$4,500$1/sqft
    Source: COLDWELL BANKER REALTY #3657137 Report a problem
    10/2/2020Listing removed$775,000$239/sqft
    Source: COLDWELL BANKER REALTY #3657127 Report a problem
    8/21/2020Listed for rent$4,500-6.3%$1/sqft
    Source: COLDWELL BANKER REALTY #3657137 Report a problem
    7/12/2020Listing removed$4,800$1/sqft
    Source: COLDWELL BANKER REALTY #3638757 Report a problem
    7/1/2020Listed for sale$775,000+7.6%$239/sqft
    Source: COLDWELL BANKER REALTY #3644960 Report a problem
    6/9/2020Listed for rent$4,800$1/sqft
    Source: COLDWELL BANKER REALTY #3638757 Report a problem
    5/23/2014Sold$720,000-3.9%$222/sqft
    Source: GSMLS #3120729 Report a problem
    2/27/2014Listed for sale$749,000+131.4%$231/sqft
    Source: Keller Williams Towne Square Realty #3120729 Report a problem
    4/28/1994Sold$323,642$100/sqft
    Source: Public Record Report a problem

    Public tax history

    YearProperty taxesTax assessment
    2025$16,870 +1%$876,800 +1%
    2024$16,710 +3.9%$868,500 +9.7%
    2023$16,086 +7.1%$792,000 +10.6%
    2022$15,015 $716,000 +2.9%
    2021-- $696,100 +0.8%
    2020$14,837 +1.5%$690,700 +1.2%
    2019$14,623 +0.7%$682,800 +1.2%
    2018$14,519 +3.1%$674,800 +0.8%
    2017$14,083 +0.5%$669,400 +1.5%
    2016$14,014 +4.9%$659,300 +0.4%
    2015$13,357 +1.9%$656,700 +6.6%
    2014$13,105 +3.4%$616,100 -0.1%
    2013$12,678 +2.4%$617,000 -0.7%
    2012$12,385 +2.2%$621,100
    2011$12,120 -1.5%$621,100 -2.2%
    2010$12,305 +1.2%$634,900 -5%
    2009$12,164 $668,400 -2.1%
    2008-- $682,600 -2.9%
    2007-- $703,300 +0.4%
    2006-- $700,500 +6.9%
    2005-- $655,200 +39.7%
    2004$9,314 $469,000
    2003-- $469,000
    2002-- $469,000
    2001-- $469,000

    Find assessor info on the county website

    Neighborhood: Bradley Gardens

    Nearby schools

    GreatSchools rating
    Schools provided by the listing agent
    • Elementary: BRAD GRDNS
    • Middle: VAN HOLTEN
    • High: BRIDG-RAR

    Source: The MLS. This data may not be complete. We recommend contacting the local school district to confirm school assignments for this home.

    Get a cash offer in 3 minutes
    Find out how much your home could sell for in as little as 3 minutes with a no-obligation cash offer.
    Estimated market value
    $1,256,200
    Get a cash offer in 3 minutes
    Find out how much your home could sell for in as little as 3 minutes with a no-obligation cash offer.
    Estimated market value
    $1,256,200