Skip main navigation
Sold for $360,000
  • $360,000

    76 Broad Street, East Hartford, CT 06118

    3beds
    1,455sqft
    Single Family Residence
    Built in 1927
    8,276 Square Feet Lot
    $385,700 Zestimate®
    $247/sqft
    $2,833 Estimated rent

    Home value

    $385,700

    $351,000 - $424,000

    $2,833/mo

    Zestimate® history
    Loading
    Loading...

    Owner options

    List your home for rent

    $2,833/mo

    Rent Zestimate®

    Find your next renter with Zillow Rental Manager. Plus, with online applications, you can quickly screen prospective tenants – for free.

    Learn more

    $2,833/mo

    Rent Zestimate®

    Refinance and save

    $2,592/mo

    Est. payment

    Refinancing to a lower rate could help reduce your monthly payments and save thousands over the life of the loan.

    See today's rates

    $2,592/mo

    Est. payment

    Explore your selling options

    Work with a Zillow partner agent

    Leverage their expertise and Zillow's premium Showcase listings to get your home seen by more buyers.

    Get started

    List with your own agent

    Get your home in front of millions of buyers by listing it on Zillow.

    Learn how to do it

    Sell it yourself

    Take full control of how buyers see your home on Zillow by listing For Sale by Owner (FSBO).

    List your home

    What's special

    Partially covered deckPaved drivewayRefinished hardwood floorBrand new hardwood floorQuartz countertopBrand-new appliancesAmple natural light
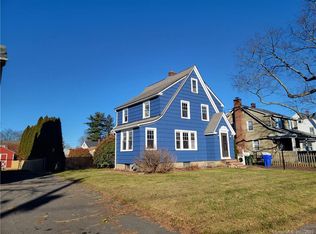
    Located in one of the most quiet and sought-after neighborhoods in the Glastonbury border of East Hartford, this property is located within 1 mile of the famous J. Gilbert's Steakhouse and Seafood restaurant and of Stop & Shop. This newly renovated property features brand new hardwood floor on the main level and refinished hardwood floor on the upper level. All porcelain floor and wall tiles in the kitchen and bathrooms are brand new. The jacuzzi tub in the 2nd floor's bathroom is brand new. The living room is surrounded by very large windows that allow ample natural light to supplement the LED ceiling recessed and wall lightings. All light fixtures throughout the house have been updated to LED to keep your lighting cost at its lowest. The kitchen contains all brand-new appliances, quartz countertop, mirror beveled subway tile backsplash and a lot of cabinet space. Floor to ceiling sliding doors take you to a very illuminated partially covered deck that is ideal for relaxing, barbecues or outside gathering. Once on the deck, you can enjoy the view of the backyard that contains 3 large sheds for your storage needs. The boiler was recently serviced with all major components replaced. The 2 wood sheds have a brand new roof. The paved driveway can comfortably park 5 cars. The attic offers plenty of additional storage space and the basement contains a large room that can be used as an entertainment area.

    Zillow last checked:

    Listing updated:

    Listed by:

    Craig Ings 860-805-8778,

    Hill Top Real Estate, LLC 860-293-2619

    Bought with:

    L.J. Bunker, RES.0802006

    CENTURY 21 AllPoints Realty

    Source: Smart MLS,MLS#: 24101348MLS Logo

    Facts & features

    Interior

    Bedrooms & bathrooms
    • Bedrooms: 3
    • Bathrooms: 3
    • Full bathrooms: 3
    Rooms
    • Room types: Bonus Room
    Primary bedroom
    • Features: Remodeled
    • Level: Main
    • Area: 120.4 Square Feet
    • Dimensions: 8.6 x 14
    Bedroom
    • Features: Walk-In Closet(s)
    • Level: Upper
    • Area: 218.4 Square Feet
    • Dimensions: 12 x 18.2
    Bedroom
    • Features: Remodeled
    • Level: Upper
    • Area: 121 Square Feet
    • Dimensions: 11 x 11
    Bathroom
    • Features: Remodeled
    • Level: Main
    • Area: 67.2 Square Feet
    • Dimensions: 5.6 x 12
    Bathroom
    • Level: Upper
    • Area: 62.16 Square Feet
    • Dimensions: 7.4 x 8.4
    Bathroom
    • Level: Lower
    • Area: 45.56 Square Feet
    • Dimensions: 6.7 x 6.8
    Dining room
    • Features: Remodeled
    • Level: Main
    • Area: 140.8 Square Feet
    • Dimensions: 11 x 12.8
    Kitchen
    • Features: Remodeled
    • Level: Main
    • Area: 132 Square Feet
    • Dimensions: 11 x 12
    Living room
    • Features: Remodeled
    • Level: Main
    • Area: 171.6 Square Feet
    • Dimensions: 11 x 15.6
    Heating
    • Radiator, Steam, Oil
    Cooling
    • Wall Unit(s)
    Appliances
    • Included: Gas Range, Microwave, Refrigerator, Dishwasher, Electric Water Heater, Water Heater
    • Laundry: Lower Level, Main Level
    Features
    • Entrance Foyer
    • Basement: Full,Partially Finished,Concrete
    • Attic: Storage,Walk-up
    • Has fireplace: No
    Interior area
    • Total structure area: 1,455
    • Total interior livable area: 1,455 sqft
    • Finished area above ground: 1,455

    Property

    Parking
    • Total spaces: 6
    • Parking features: None, Paved, Driveway, Private, Asphalt
    • Has uncovered spaces: Yes
    Features
    • Patio & porch: Deck, Patio
    • Exterior features: Sidewalk, Awning(s)
    • Fencing: Full
    Lot
    • Size: 8,276 Square Feet
    • Features: Level
    Details
    • Additional structures: Shed(s)
    • Parcel number: 515783
    • Zoning: R-3

    Construction

    Type & style
    • Home type: SingleFamily
    • Architectural style: Colonial
    • Property subtype: Single Family Residence
    Materials
    • Wood Siding
    • Foundation: Concrete Perimeter
    • Roof: Asphalt,Gable
    Condition
    • New construction: No
    • Year built: 1927

    Utilities & green energy

    • Sewer: Public Sewer
    • Water: Public

    Community & HOA

    Community
    • Features: Basketball Court, Park, Near Public Transport, Shopping/Mall, Tennis Court(s)
    HOA
    • Has HOA: No
    Location
    • Region: East Hartford

    Financial & listing details

    • Price per square foot: $247/sqft
    • Tax assessed value: $128,070
    • Annual tax amount: $5,635
    • Date on market: 6/4/2025

    Price history

    DateEventPrice
    7/4/2025Sold$360,000+0%$247/sqft
    Source: Smart MLS #24101348 Report a problem
    6/30/2025Pending sale$359,999$247/sqft
    Source: Smart MLS #24101348 Report a problem
    6/4/2025Listed for sale$359,999+109.2%$247/sqft
    Source: Smart MLS #24101348 Report a problem
    2/7/2025Sold$172,100+43.4%$118/sqft
    Source: Public Record Report a problem
    10/29/1992Sold$120,000$82/sqft
    Source: Public Record Report a problem

    Public tax history

    YearProperty taxesTax assessment
    2025$5,878 +4.3%$128,070
    2024$5,635 +3.4%$128,070
    2023$5,448 +3.8%$128,070
    2022$5,251 +4.5%$128,070 +25.8%
    2021$5,024 -1.1%$101,800
    2020$5,082 +1.7%$101,800
    2019$4,999 +3%$101,800
    2018$4,852 +1.3%$101,800
    2017$4,790 +2.6%$101,800
    2015$4,669 +1%$101,800
    2014$4,622 +3.4%$101,800
    2013$4,469 +2.6%$101,800
    2012$4,356 +10.2%$101,800 -11.4%
    2011$3,953 +1.8%$114,860
    2010$3,885 +6.8%$114,860
    2009$3,638 $114,860
    2008$3,638 -12.3%$114,860
    2007$4,149 +27%$114,860 +53.3%
    2006$3,268 +8.1%$74,930
    2004$3,022 +4.5%$74,930 +0%
    2003$2,891 +16.8%$74,900 +16.2%
    2001$2,476 $64,470
    2000-- $64,470
    Find assessor info on the county website

    Neighborhood: 06118

    Nearby schools

    GreatSchools rating
    Schools provided by the listing agent
    • Elementary: Hockanum
    • High: East Hartford

    Source: Smart MLS. This data may not be complete. We recommend contacting the local school district to confirm school assignments for this home.

    Get pre-qualified for a loan
    At Zillow Home Loans, we can pre-qualify you in as little as 5 minutes with no impact to your credit score.

    An equal housing lender. NMLS #10287.

    Sell for more on Zillow
    Get a Zillow Showcase℠ listing at no additional cost and you could sell for .
    $385,700
    2% more
    +$7,714
    With Zillow Showcase(estimated)
    $393,414