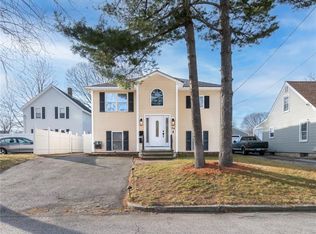
Welcome to 76 Brookdale Blvd, a charming colonial home just steps from Slater Park. As you enter through the front door, you're greeted by a grand staircase that opens into an oversized living room, featuring multiple windows and a cozy fireplace flanked by built-in bookcases, creating a warm and inviting atmosphere. This home masterfully combines open concept living with privacy, making it perfect for both entertaining and relaxation. The eat-in kitchen boasts ample counter space and storage, seamlessly leading to the formal dining room. Just off the dining room, you'll discover a delightful sun porch, ideal for enjoying your morning coffee or unwinding with a good book in the evening. This sunlit space is equipped with heating, making it a cozy retreat even during winter months. On the second floor, you'll find a full bathroom adorned with elegant black & white tiles. The home features 3 well-sized bedrooms, each with multiple windows that flood the spaces with natural light. The primary bedroom is particularly spacious, providing a serene sanctuary. Additional highlights include beautiful hardwood floors throughout, central air for comfort, and an unfinished basement with high ceilings, offering plenty of potential for customization. The property also includes a detached garage for convenience. This stunning home is ready for you to move in and make it your own. Don't miss your chance - call today to schedule your private showing!
Sold for $463,000
Zillow last checked:
Listing updated:
Bought with:
Jonathan Bolano, RES.0043036
eXp Realty
Source: StateWide MLS RI,MLS#: 1417401
Price history
| Date | Event | Price |
|---|---|---|
| 9/23/2026 | Sold | $463,000-4.5%$312/sqft |
Source:  StateWide MLS RI #1417401 Report a problem StateWide MLS RI #1417401 Report a problem | ||
| 9/16/2026 | Pending sale | $485,000$327/sqft |
Source: StateWide MLS RI #1417401 Report a problem | ||
| 8/26/2026 | Contingent | $485,000$327/sqft |
Source: StateWide MLS RI #1417401 Report a problem | ||
| 7/21/2026 | Price change | $485,000-0.8%$327/sqft |
Source: StateWide MLS RI #1417401 Report a problem | ||
| 7/9/2026 | Listed for sale | $489,000$330/sqft |
Source: StateWide MLS RI #1417401 Report a problem | ||
Get a cash offer in 3 minutes
Find out how much your home could sell for in as little as 3 minutes with a no-obligation cash offer.
Estimated market value
$463,400
