Welcome to your dream home! Nestled in a private cul-de-sac on 2.28 acres, this stunning 4 bedroom, 2.5 bathroom residence offers 3532 sq ft of spacious living space. Step into an inviting foyer with French doors leading to a charming living room. The expansive eat-in kitchen features stainless steel appliances, double dishwashers and a large walk-in pantry perfect for any home chef. The large dining room is perfect for gatherings. The main level features a large versatile bonus room with breathtaking cathedral ceilings! The main level is complete with a convenient bathroom with washer and dryer. Upstairs, the primary suite awaits - with a walk-in closet and bathroom that features a jacuzzi tub and separate shower. Upstairs is accompanied by three additional bedrooms and a full bathroom. The basement presents an excellent opportunity for customization, providing extra space to suit your needs. Step outside to a backyard oasis with a pizza oven, deck and raised garden beds. Your property abuts the Fountain Lake North Loop, perfect for Hiking and exploring nature. Experience the perfect blend of privacy and community in this exceptional home. Don't miss the chance to make it yours!
Sold for $670,000
$670,000
76 Brookdale Road, Seymour, CT 06483
4beds
3,532sqft
Single Family Residence
Built in 2002
2.28 Acres Lot
$729,400 Zestimate®
$190/sqft
$4,515 Estimated rent
Home value
$729,400
$693,000 - $766,000
$4,515/mo
Zestimate® history
Owner options
List your home for rent
$4,515/mo
Rent Zestimate®
Find your next renter with Zillow Rental Manager. Plus, with online applications, you can quickly screen prospective tenants – for free.
$4,515/mo
Rent Zestimate®
Refinance and save
$5,000/mo
Est. payment
Refinancing to a lower rate could help reduce your monthly payments and save thousands over the life of the loan.
$5,000/mo
Est. payment
Explore your selling options
Work with a Zillow partner agent
Leverage their expertise and Zillow's premium Showcase listings to get your home seen by more buyers.
Get startedList with your own agent
Get your home in front of millions of buyers by listing it on Zillow.
Learn how to do itSell it yourself
Take full control of how buyers see your home on Zillow by listing For Sale by Owner (FSBO).
List your homeWhat's special
Zillow last checked:
Listing updated:
Listed by:
Monica Palmerie 203-217-8804,
RE/MAX RISE 203-806-1435
Bought with:
Pratima Swami, RES.0821309
Coldwell Banker Realty
Source: Smart MLS,MLS#: 24020686
Facts & features
Interior
Bedrooms & bathrooms
- Bedrooms: 4
- Bathrooms: 3
- Full bathrooms: 2
- 1/2 bathrooms: 1
Primary bedroom
- Features: Full Bath, Walk-In Closet(s)
- Level: Upper
- Area: 317.37 Square Feet
- Dimensions: 19.7 x 16.11
Bedroom
- Level: Upper
- Area: 193.14 Square Feet
- Dimensions: 11.1 x 17.4
Bedroom
- Level: Upper
- Area: 255.19 Square Feet
- Dimensions: 15.1 x 16.9
Bedroom
- Level: Upper
- Area: 130.98 Square Feet
- Dimensions: 11.1 x 11.8
Dining room
- Features: High Ceilings, Hardwood Floor
- Level: Main
- Area: 255.99 Square Feet
- Dimensions: 15.9 x 16.1
Family room
- Features: Cathedral Ceiling(s), Ceiling Fan(s), Fireplace, Sliders, Wall/Wall Carpet
- Level: Main
- Area: 670.77 Square Feet
- Dimensions: 25.7 x 26.1
Kitchen
- Features: High Ceilings, Breakfast Bar, Breakfast Nook, Hardwood Floor
- Level: Main
- Area: 349.8 Square Feet
- Dimensions: 15.9 x 22
Kitchen
- Features: High Ceilings, Built-in Features, Sliders, Hardwood Floor
- Level: Main
- Area: 216.46 Square Feet
- Dimensions: 15.8 x 13.7
Living room
- Features: High Ceilings, French Doors, Hardwood Floor
- Level: Main
- Area: 288.99 Square Feet
- Dimensions: 17.1 x 16.9
Heating
- Forced Air, Oil
Cooling
- Ceiling Fan(s), Central Air
Appliances
- Included: Oven/Range, Microwave, Refrigerator, Dishwasher, Washer, Dryer, Water Heater
- Laundry: Main Level
Features
- Open Floorplan
- Basement: Full,Unfinished,Storage Space,Garage Access
- Attic: Walk-up
- Number of fireplaces: 1
Interior area
- Total structure area: 3,532
- Total interior livable area: 3,532 sqft
- Finished area above ground: 3,532
Property
Parking
- Total spaces: 3
- Parking features: Attached
- Attached garage spaces: 3
Lot
- Size: 2.28 Acres
- Features: Cul-De-Sac
Details
- Parcel number: 2115811
- Zoning: R-40
Construction
Type & style
- Home type: SingleFamily
- Architectural style: Colonial
- Property subtype: Single Family Residence
Materials
- Vinyl Siding
- Foundation: Wood
- Roof: Asphalt
Condition
- New construction: No
- Year built: 2002
Utilities & green energy
- Sewer: Public Sewer
- Water: Well
Community & HOA
HOA
- Has HOA: No
Location
- Region: Seymour
Financial & listing details
- Price per square foot: $190/sqft
- Tax assessed value: $298,830
- Annual tax amount: $11,009
- Date on market: 7/11/2024
Price history
| Date | Event | Price |
|---|---|---|
| 7/10/2024 | Sold | $670,000$190/sqft |
Source:  Smart MLS #24020686 Report a problem Smart MLS #24020686 Report a problem | ||
| 6/6/2024 | Listed for sale | $670,000$190/sqft |
Source: Smart MLS #24020686 Report a problem | ||
Public tax history
| Year | Property taxes | Tax assessment |
|---|---|---|
| 2025 | $12,380 +12.5% | $446,600 +49.4% |
| 2024 | $11,009 +2.4% | $298,830 |
| 2023 | $10,752 +1.1% | $298,830 |
| 2022 | $10,635 +2.5% | $298,830 |
| 2021 | $10,372 -6.3% | $298,830 -2.8% |
| 2020 | $11,065 | $307,370 |
| 2019 | $11,065 | $307,370 |
| 2018 | $11,065 | $307,370 |
| 2017 | $11,065 | $307,370 |
| 2016 | $11,065 +5.3% | $307,370 +1.1% |
| 2015 | $10,513 | $303,940 |
Find assessor info on the county website
Neighborhood: 06483
Nearby homes
- $632,8004 bd3 ba2.8k sqft73 Brookdale Road Ext, Seymour, CT 06483Off Market
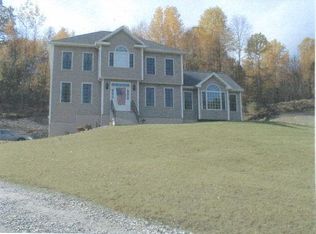
- $552,5004 bd3 ba2.8k sqft73 Brookdale Rd, Seymour, CT 06483Sold

- $597,7003 bd3 ba2.3k sqft72 Brookdale Rd, Seymour, CT 06483Off Market
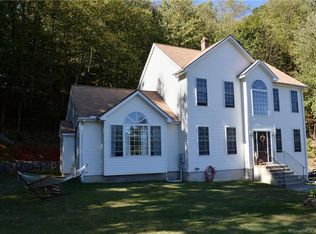
- $400,0004 bd3 ba2.5k sqft70 Brookdale Rd, Seymour, CT 06483Sold

- $683,6004 bd3 ba2.8k sqft69 Brookdale Rd, Seymour, CT 06483Off Market
- $501,8005 bd2 ba2.1k sqft67 Brookdale Rd, Seymour, CT 06483Off Market
- $332,9003 bd1 ba1.1k sqft67 Brookdale Road Ext, Seymour, CT 06483Off Market
- $325,3002 bd1 ba840 sqft68 Brookdale Rd, Seymour, CT 06483Off Market
Nearby schools
GreatSchools rating
- 6/10Bungay SchoolGrades: PK-5Distance: 2 mi
- 6/10Seymour Middle SchoolGrades: 6-8Distance: 1.3 mi
- 5/10Seymour High SchoolGrades: 9-12Distance: 1.8 mi
Sell for more on Zillow
Get a Zillow Showcase℠ listing at no additional cost and you could sell for .
$729,400
2% more
+$14,588
With Zillow Showcase(estimated)
$743,988
Sell for more on Zillow
Get a Zillow Showcase℠ listing at no additional cost and you could sell for .
$729,400
2% more
+$14,588
With Zillow Showcase(estimated)
$743,988
- Connecticut
- New Haven County
- Seymour
- 06483
- 76 Brookdale Road
