Skip main navigation
Closed
  • $905,750

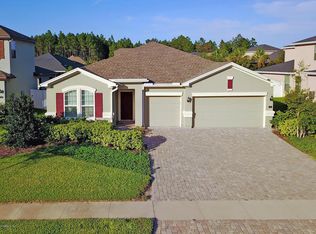
    76 BROOKLINE Trail, Ponte Vedra, FL 32081

    4beds
    3,249sqft
    Single Family Residence
    Built in 2014
    8,276 Square Feet Lot
    $906,200 Zestimate®
    $279/sqft
    $4,401 Estimated rent

    Home value

    $906,200

    $861,000 - $952,000

    $4,401/mo

    Zestimate® history
    Loading
    Loading...

    Owner options

    List your home for rent

    $4,401/mo

    Rent Zestimate®

    Find your next renter with Zillow Rental Manager. Plus, with online applications, you can quickly screen prospective tenants – for free.

    Learn more

    $4,401/mo

    Rent Zestimate®

    Refinance and save

    $6,209/mo

    Est. payment

    Refinancing to a lower rate could help reduce your monthly payments and save thousands over the life of the loan.

    See today's rates

    $6,209/mo

    Est. payment

    Explore your selling options

    Work with a Zillow partner agent

    Leverage their expertise and Zillow's premium Showcase listings to get your home seen by more buyers.

    Get started

    List with your own agent

    Get your home in front of millions of buyers by listing it on Zillow.

    Learn how to do it

    Sell it yourself

    Take full control of how buyers see your home on Zillow by listing For Sale by Owner (FSBO).

    List your home

    What's special

    Three car garageButler pantryDedicated officeGranite countertopsColor changing lightsSummer kitchenUpstairs bonus room
    From the paver walkway to the screened pool and spa retreat out back, this Greenleaf Village at Nocatee home makes a beautiful first impression and then keeps getting better. The 3,249 square foot Orchid floor plan offers 4 bedrooms, 3.5 baths, a dedicated office, upstairs bonus room, three car garage and a layout that gives everyone room to spread out without feeling disconnected. Most of the home lives on the main level, including the primary suite, secondary bedrooms, office, kitchen, dining spaces, laundry, mudroom and main living area. Upstairs, the spacious bonus room with half bath and closet space is ready for movie nights, guests, hobbies, a playroom, home gym or the gloriously necessary send everyone upstairs for a minute room. There is also a 155 square foot upstairs storage room, affectionately known as the upstairs basement, because Florida basement storage deserves its own little standing ovation. The kitchen sits at the center of the home with granite countertops, gas cooking, double ovens, huge walk in pantry, butler pantry, custom built in wine rack and a Velux sun tunnel that adds natural light. The living space opens to a screened outdoor retreat made for the best parts of Florida living, with a summer kitchen, built in grill, heated saltwater pool and spa, waterfalls, two sheer descent water features and color changing lights. Morning coffee, pool days, game day grilling and evenings by the water all fit beautifully here. Thoughtful upgrades include plantation shutters throughout, closet organizers, laundry cabinetry, tile flooring in the main downstairs living areas, engineered wood in the office, gutters, widened paver driveway and walkway, concrete landscape curbing, 2025 tankless water heater with recirculating pump, rebedded water softener in 2026, smart thermostats, security cameras and mounted speakers. Life beyond the lot line is just as good, with close proximity to Valley Ridge Academy, Greenleaf Park, trails, playgrounds and dog park. Golf cart paths connect neighborhoods to Nocatee amenities and Town Center, with Greenway trails, Splash and Spray water parks, fitness amenities, tennis, pickleball, dining, shopping and the beach just minutes away. Greenleaf Village also offers convenient access to The Pavilion at Durbin Park, one of St. Johns County's major shopping, dining and entertainment destinations. This is where golf cart dinners, amenity filled weekends, beach runs and easy errands all become part of everyday life.

    Zillow last checked:

    Listing updated:

    Listed by:

    LISA VERNON 904-643-7387,

    IMAGINE REAL ESTATE LLC 904-643-7387

    Bought with:

    ALLISON STEILBERG, 3062224

    BERKSHIRE HATHAWAY HOMESERVICES FLORIDA NETWORK REALTY

    Source: realMLS,MLS#: 2145248MLS Logo

    Facts & features

    Interior

    Bedrooms & bathrooms
    • Bedrooms: 4
    • Bathrooms: 4
    • Full bathrooms: 3
    • 1/2 bathrooms: 1
    Heating
    • Central
    Cooling
    • Central Air
    Appliances
    • Included: Dishwasher, Disposal, Double Oven, Dryer, Gas Range, Ice Maker, Microwave, Refrigerator, Tankless Water Heater, Washer, Water Softener Owned
    • Laundry: In Unit
    Features
    • Breakfast Bar, Breakfast Nook, Butler Pantry, Ceiling Fan(s), Eat-in Kitchen, Entrance Foyer, Guest Suite, Kitchen Island, Open Floorplan, Pantry, Primary Bathroom -Tub with Separate Shower, Master Downstairs, Smart Thermostat, Solar Tube(s), Split Bedrooms, Walk-In Closet(s)
    • Flooring: Carpet, Tile, Wood
    Interior area
    • Total interior livable area: 3,249 sqft

    Property

    Parking
    • Total spaces: 3
    • Parking features: Attached, Garage, Garage Door Opener
    • Attached garage spaces: 3
    Features
    • Levels: One and One Half
    • Stories: 1
    • Patio & porch: Covered, Porch, Rear Porch, Screened
    • Exterior features: Outdoor Kitchen
    • Pool features: In Ground, Fenced, Gas Heat, Salt Water, Screen Enclosure, Waterfall
    • Has spa: Yes
    • Spa features: Private
    • Fencing: Back Yard
    Lot
    • Size: 8,276 Square Feet
    • Features: Corner Lot, Sprinklers In Front, Sprinklers In Rear, Wooded
    Details
    • Additional structures: Outdoor Kitchen
    • Parcel number: 0232344600
    • Zoning description: Residential

    Construction

    Type & style
    • Home type: SingleFamily
    • Architectural style: Ranch
    • Property subtype: Single Family Residence
    Materials
    • Roof: Shingle
    Condition
    • New construction: No
    • Year built: 2014

    Utilities & green energy

    • Water: Public
    • Utilities for property: Cable Available, Electricity Connected, Natural Gas Available, Sewer Connected, Water Connected

    Community & HOA

    Community
    • Security: Closed Circuit Camera(s), Security System Owned, Smoke Detector(s)
    • Subdivision: Greenleaf Village
    HOA
    • Has HOA: Yes
    • Amenities included: Pool, Basketball Court, Children's Pool, Clubhouse, Dog Park, Fitness Center, Jogging Path, Park, Pickleball, Playground, Tennis Court(s)
    • HOA fee: $280 annually
    Location
    • Region: Ponte Vedra

    Financial & listing details

    • Price per square foot: $279/sqft
    • Tax assessed value: $758,411
    • Annual tax amount: $2,495
    • Date on market: 5/21/2026
    • Listing terms: Cash,Conventional,FHA,VA Loan
    • Road surface type: Asphalt

    Price history

    DateEventPrice
    7/17/2026Sold$905,750-2%$279/sqft
    Source: realMLS #2145248 Report a problem
    6/14/2026Pending sale$924,000$284/sqft
    Source: realMLS #2145248 Report a problem
    5/21/2026Listed for sale$924,000+124.1%$284/sqft
    Source: realMLS #2145248 Report a problem
    4/1/2014Sold$412,265$127/sqft
    Source: realMLS #696406 Report a problem

    Public tax history

    YearProperty taxesTax assessment
    2025$2,496 +6.2%$483,339 +2.9%
    2024$2,349 $469,717 +3%
    2023$2,349 +0.8%$456,036 +3%
    2022$2,331 -68.5%$442,753 +3%
    2021$7,396 +0.2%$429,857 +1.4%
    2020$7,379 -1.4%$423,922 +2.3%
    2019$7,487 $414,391 +0.8%
    2018$7,487 -1.5%$411,181 +1.2%
    2017$7,600 $406,421 +11%
    2016$7,600 +5.8%$366,045 +8%
    2015$7,186 +136.1%$338,783 +17.2%
    2014$3,044 $288,947
    Find assessor info on the county website

    Neighborhood: 32081

    Nearby schools

    GreatSchools rating
    Schools provided by the listing agent
    • Elementary: Valley Ridge Academy
    • Middle: Valley Ridge Academy
    • High: Allen D. Nease

    Source: realMLS. This data may not be complete. We recommend contacting the local school district to confirm school assignments for this home.

    Get a cash offer in 3 minutes
    Find out how much your home could sell for in as little as 3 minutes with a no-obligation cash offer.
    Estimated market value
    $906,200
    Get a cash offer in 3 minutes
    Find out how much your home could sell for in as little as 3 minutes with a no-obligation cash offer.
    Estimated market value
    $906,200