Located in the charming Vernon River Plantation neighborhood, this beautifully renovated end-unit townhome is one of the largest in the complex. Featuring a fully remodeled kitchen with new appliances and upgraded ceiling fixtures throughout. The spacious primary suite, on the first floor, boasts a private courtyard entrance, complemented by a convenient second bedroom. A striking spiral staircase leads to an open loft on the second level, which includes a private guest suite or home office, with its own bathroom. Storage is plentiful, including two walk-in attic areas and a sizable main-level laundry room. Situated on a quiet dead-end street, this property promises both privacy and peace. High ceilings and a cozy fireplace in the living room add to the home's allure, while its position as an end unit ensures abundant natural light. Its desirable location is close to shopping, restaurants, and downtown Savannah, making it a perfect blend of comfort and convenience.
Sold for $315,000
$315,000
76 Brown Pelican Drive, Savannah, GA 31419
3beds
1,892sqft
Townhouse
Built in 1984
3,920 Square Feet Lot
$323,700 Zestimate®
$166/sqft
$2,019 Estimated rent
Home value
$323,700
$308,000 - $340,000
$2,019/mo
Zestimate® history
Owner options
List your home for rent
$2,019/mo
Rent Zestimate®
Find your next renter with Zillow Rental Manager. Plus, with online applications, you can quickly screen prospective tenants – for free.
$2,019/mo
Rent Zestimate®
Refinance and save
$2,084/mo
Est. payment
Refinancing to a lower rate could help reduce your monthly payments and save thousands over the life of the loan.
$2,084/mo
Est. payment
Explore your selling options
Work with a Zillow partner agent
Leverage their expertise and Zillow's premium Showcase listings to get your home seen by more buyers.
Get startedList with your own agent
Get your home in front of millions of buyers by listing it on Zillow.
Learn how to do itSell it yourself
Take full control of how buyers see your home on Zillow by listing For Sale by Owner (FSBO).
List your homeWhat's special
Zillow last checked:
Listing updated:
Listed by:
Melissa Strudgeon 912-944-8288,
Realty One Group Inclusion
Bought with:
Patricia A. Gallagher, 321926
Realty Executives Coastal
Source: Hive MLS,MLS#: SA299987
Facts & features
Interior
Bedrooms & bathrooms
- Bedrooms: 3
- Bathrooms: 3
- Full bathrooms: 3
Heating
- Central, Electric
Cooling
- Central Air, Electric
Appliances
- Included: Some Electric Appliances, Dryer, Dishwasher, Disposal, Gas Water Heater, Microwave, Oven, Range, Refrigerator, Washer
- Laundry: Laundry Room
Features
- Attic, High Ceilings, Main Level Primary, Pull Down Attic Stairs, Vaulted Ceiling(s), Fireplace
- Windows: Double Pane Windows
- Basement: None
- Attic: Pull Down Stairs,Walk-In
- Number of fireplaces: 1
- Fireplace features: Gas, Great Room
- Common walls with other units/homes: 1 Common Wall,No One Above,No One Below
Interior area
- Total interior livable area: 1,892 sqft
Property
Parking
- Parking features: Parking Lot
Features
- Patio & porch: Patio
- Exterior features: Courtyard
- Pool features: Community
- Fencing: Privacy,Yard Fenced
Lot
- Size: 3,920 Square Feet
- Features: Corner Lot, Wooded
Details
- Parcel number: 2068703015
- Zoning: R1
- Special conditions: Standard
Construction
Type & style
- Home type: Townhouse
- Architectural style: Contemporary,Traditional
- Property subtype: Townhouse
- Attached to another structure: Yes
Materials
- Wood Siding
- Foundation: Slab
- Roof: Asphalt
Condition
- Year built: 1984
Utilities & green energy
- Sewer: Public Sewer
- Water: Public
- Utilities for property: Cable Available
Green energy
- Energy efficient items: Windows
Community & HOA
Community
- Features: Pool, Playground, Tennis Court(s)
- Subdivision: Vernon River Plantation
HOA
- Has HOA: Yes
- HOA fee: $136 monthly
- HOA name: Vernon River Plantation
Location
- Region: Savannah
Financial & listing details
- Price per square foot: $166/sqft
- Tax assessed value: $307,400
- Annual tax amount: $2,862
- Date on market: 11/20/2025
- Cumulative days on market: 48 days
- Listing agreement: Exclusive Right To Sell
- Listing terms: Cash,Conventional,FHA,VA Loan
- Ownership type: Homeowner/Owner
- Road surface type: Asphalt
Price history
| Date | Event | Price |
|---|---|---|
| 1/10/2024 | Sold | $315,000-3.1%$166/sqft |
Source:  Hive MLS #SA299987 Report a problem Hive MLS #SA299987 Report a problem | ||
| 11/24/2023 | Listed for sale | $325,000+32.7%$172/sqft |
Source:  Hive MLS #299987 Report a problem Hive MLS #299987 Report a problem | ||
| 12/8/2021 | Sold | $245,000+1.2%$129/sqft |
Source: Hive MLS #SA260535 Report a problem | ||
| 11/1/2021 | Listed for sale | $242,000+63.5%$128/sqft |
Source: Hive MLS #260535 Report a problem | ||
| 6/11/2018 | Sold | $148,000-4.5%$78/sqft |
Source: Public Record Report a problem | ||
| 4/7/2018 | Pending sale | $155,000$82/sqft |
Source: Keller Williams Realty Coastal Area Partners #185131 Report a problem | ||
| 2/24/2018 | Listed for sale | $155,000+14.3%$82/sqft |
Source: Keller Williams Coastal Area Partners #185131 Report a problem | ||
| 5/29/2015 | Sold | $135,600-3.1%$72/sqft |
Source: Public Record Report a problem | ||
| 5/2/2015 | Pending sale | $139,900$74/sqft |
Source: RE/MAX Savannah #134954 Report a problem | ||
| 4/17/2015 | Listed for sale | $139,900$74/sqft |
Source: Re/Max Savannah #134954 Report a problem | ||
Public tax history
| Year | Property taxes | Tax assessment |
|---|---|---|
| 2025 | $33 -98.8% | $122,960 -1.3% |
| 2024 | $2,731 +49.4% | $124,560 +43.9% |
| 2023 | $1,828 -36.1% | $86,560 -11.7% |
| 2022 | $2,862 | $98,000 +32.8% |
| 2021 | -- | $73,800 +0.4% |
| 2020 | -- | $73,520 +24.2% |
| 2019 | -- | $59,200 +18.4% |
| 2018 | $1,124 -50% | $50,000 +6.7% |
| 2017 | $2,249 +16.8% | $46,840 +1.9% |
| 2016 | $1,925 -0.8% | $45,960 +19.1% |
| 2015 | $1,941 -7.7% | $38,600 +3.2% |
| 2014 | $2,103 | $37,400 -4.9% |
| 2013 | -- | $39,320 +4.5% |
| 2012 | -- | $37,640 -22.3% |
| 2011 | -- | $48,440 -3.1% |
| 2006 | -- | $50,000 +11.6% |
| 2005 | -- | $44,800 +29.5% |
| 2003 | -- | $34,600 |
| 2002 | -- | $34,600 +1.2% |
| 2001 | -- | $34,200 |
Find assessor info on the county website
Neighborhood: White Bluff
Nearby homes
- $239,8002 bd2 ba1.5k sqft77 Brown Pelican Dr, Savannah, GA 31419Off Market
- $240,4002 bd2 ba1.3k sqft78 Brown Pelican Dr, Savannah, GA 31419Off Market
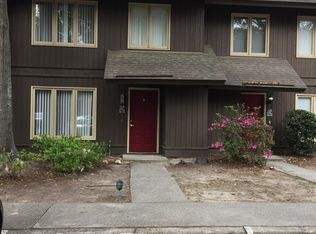
- $251,9002 bd3 ba1.3k sqft79 Brown Pelican Dr, Savannah, GA 31419Off Market

- $230,0002 bd2 ba1.5k sqft48 Fiddlers Ct, Savannah, GA 31419Off Market
- $237,4002 bd2 ba1.2k sqft47 Fiddlers Ct, Savannah, GA 31419Off Market
- $263,5002 bd3 ba1.5k sqft45 Fiddlers Ct, Savannah, GA 31419Off Market
- $229,0002 bd2 ba1.3k sqft49 Fiddlers Ct, Savannah, GA 31419Off Market
- $280,0002 bd3 ba1.5k sqft46 Fiddlers Ct, Savannah, GA 31419Sold
Nearby schools
GreatSchools rating
- 2/10White Bluff Elementary SchoolGrades: PK-5Distance: 2.5 mi
- 2/10Southwest Middle SchoolGrades: 6-8Distance: 7.7 mi
- 1/10Windsor Forest High SchoolGrades: PK,9-12Distance: 1.4 mi
Schools provided by the listing agent
- Elementary: White Bluff
- Middle: Southwest
- High: Windsor Forest
Source: Hive MLS. This data may not be complete. We recommend contacting the local school district to confirm school assignments for this home.


Get pre-qualified for a loan
At Zillow Home Loans, we can pre-qualify you in as little as 5 minutes with no impact to your credit score.An equal housing lender. NMLS #10287.
Sell for more on Zillow
Get a Zillow Showcase℠ listing at no additional cost and you could sell for .
$323,700
2% more
+$6,474
With Zillow Showcase(estimated)
$330,174
- Georgia
- Chatham County
- Savannah
- 31419
- White Bluff
- 76 Brown Pelican Drive
Nearby cities
Nearby neighborhoods
Nearby zip codes
Other Savannah Topics
