Skip main navigation
Closed
  • $599,000

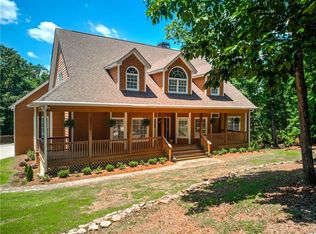
    76 Buckeye Rdg E, Dahlonega, GA 30533

    4beds
    4,150sqft
    Single Family Residence
    Built in 2003
    1.57 Acres Lot
    $632,000 Zestimate®
    $144/sqft
    $3,630 Estimated rent

    Home value

    $632,000

    $588,000 - $676,000

    $3,630/mo

    Zestimate® history
    Loading
    Loading...

    Owner options

    List your home for rent

    $3,630/mo

    Rent Zestimate®

    Find your next renter with Zillow Rental Manager. Plus, with online applications, you can quickly screen prospective tenants – for free.

    Learn more

    $3,630/mo

    Rent Zestimate®

    Refinance and save

    $3,702/mo

    Est. payment

    Refinancing to a lower rate could help reduce your monthly payments and save thousands over the life of the loan.

    See today's rates

    $3,702/mo

    Est. payment

    Explore your selling options

    Work with a Zillow partner agent

    Leverage their expertise and Zillow's premium Showcase listings to get your home seen by more buyers.

    Get started

    List with your own agent

    Get your home in front of millions of buyers by listing it on Zillow.

    Learn how to do it

    Sell it yourself

    Take full control of how buyers see your home on Zillow by listing For Sale by Owner (FSBO).

    List your home

    What's special

    Don't miss this perfectly situated home in one of Dahlonega's most beautiful developments, Gold Cove. This property is convenient to Hwy 400, Gainesville, and the North Georgia Wine Highway. This traditional home offers a spacious main floor with master suite and attached sitting room or office, large kitchen and breakfast room open to living room, separate dining room, laundry room, and a large bonus mud room off the garage. Three roomy guest rooms and Jack/Jill bath are upstairs as well as a landing that could be an additional home office. The finished terrace level has so many possibilities. Currently a man cave with bar and pool table, home theater, workout room, and full bath, it would be the ideal mother-in-law suite with a kitchenette and its own washer/dryer hook-ups. The secondary driveway leads down to the terrace level for easy access and private entry. A portion of the back yard is fenced, and the lot extends past that back into a wooded area creating a private back yard. A screened porch with separate grilling area off the breakfast room completes the main living area and creates a private oasis to enjoy with seasonal mountain views. Outside the finished downstairs is a terrace level patio and separately accessed outside storage area in addition to the storage building. This home has the room and versatility to suit all buyers. Welcome to Dahlonega!

    Zillow last checked:

    Listing updated:

    Listed by:

    Debbie Foster 931-675-0052,

    Chris McCall Realty

    Bought with:

    Non Mls Salesperson, 244738

    Non-Mls Company

    Source: GAMLS,MLS#: 10374050MLS Logo

    Facts & features

    Interior

    Bedrooms & bathrooms
    • Bedrooms: 4
    • Bathrooms: 4
    • Full bathrooms: 3
    • 1/2 bathrooms: 1
    • Main level bathrooms: 1
    • Main level bedrooms: 1
    Rooms
    • Room types: Exercise Room, Game Room, Laundry, Media Room, Office
    Dining room
    • Features: Seats 12+
    Kitchen
    • Features: Breakfast Room, Kitchen Island, Pantry, Second Kitchen
    Heating
    • Heat Pump, Zoned
    Cooling
    • Ceiling Fan(s), Central Air, Zoned
    Appliances
    • Included: Dishwasher, Dryer, Gas Water Heater, Microwave, Refrigerator, Washer
    • Laundry: Other
    Features
    • Double Vanity, Master On Main Level, Walk-In Closet(s)
    • Flooring: Carpet, Hardwood, Tile
    • Windows: Double Pane Windows
    • Basement: Bath Finished,Daylight,Exterior Entry,Finished,Interior Entry
    • Number of fireplaces: 1
    • Fireplace features: Family Room
    • Common walls with other units/homes: No Common Walls
    Interior area
    • Total structure area: 4,150
    • Total interior livable area: 4,150 sqft
    • Finished area above ground: 2,804
    • Finished area below ground: 1,346

    Property

    Parking
    • Total spaces: 4
    • Parking features: Attached, Garage, Side/Rear Entrance
    • Has attached garage: Yes
    Features
    • Levels: Three Or More
    • Stories: 3
    • Patio & porch: Deck, Patio, Screened
    • Exterior features: Other
    • Fencing: Chain Link,Fenced
    • Waterfront features: No Dock Or Boathouse
    • Body of water: None
    Lot
    • Size: 1.57 Acres
    • Features: Private, Sloped
    Details
    • Additional structures: Outbuilding
    • Parcel number: 097 186
    • Other equipment: Satellite Dish

    Construction

    Type & style
    • Home type: SingleFamily
    • Architectural style: Cape Cod,Traditional
    • Property subtype: Single Family Residence
    Materials
    • Concrete
    • Roof: Composition
    Condition
    • Resale
    • New construction: No
    • Year built: 2003

    Utilities & green energy

    • Electric: 220 Volts
    • Sewer: Septic Tank
    • Water: Well
    • Utilities for property: Electricity Available, High Speed Internet, Underground Utilities, Water Available

    Community & HOA

    Community
    • Features: None
    • Security: Smoke Detector(s)
    • Subdivision: Gold Cove
    HOA
    • Has HOA: No
    • Services included: None
    Location
    • Region: Dahlonega

    Financial & listing details

    • Price per square foot: $144/sqft
    • Tax assessed value: $593,028
    • Annual tax amount: $4,940
    • Date on market: 9/9/2024
    • Cumulative days on market: 56 days
    • Listing agreement: Exclusive Agency
    • Listing terms: Cash,Conventional
    • Electric utility on property: Yes

    Price history

    DateEventPrice
    12/2/2024Sold$599,000-4.8%$144/sqft
    Source: GAMLS #10374050 Report a problem
    11/1/2024Pending sale$629,000$152/sqft
    Source: FMLS GA #7462417 Report a problem
    9/9/2024Listed for sale$629,000-0.9%$152/sqft
    Source: GAMLS #10374050 Report a problem
    8/19/2024Listing removed--
    Source: GAMLS #10322964 Report a problem
    8/1/2024Price change$635,000-2.3%$153/sqft
    Source: GAMLS #10322964 Report a problem
    7/9/2024Price change$650,000-1.5%$157/sqft
    Source: GAMLS #10322964 Report a problem
    6/20/2024Listed for sale$660,000+88.6%$159/sqft
    Source: FMLS GA #7406553 Report a problem
    10/19/2020Sold$350,000-7.9%$84/sqft
    Source: GAMLS #8819322 Report a problem
    9/21/2020Pending sale$379,900$92/sqft
    Source: Keller Williams Lanier Partner #8819322 Report a problem
    8/24/2020Price change$379,900-2.6%$92/sqft
    Source: Keller Williams Lanier Partner #8819322 Report a problem
    7/31/2020Listed for sale$390,000$94/sqft
    Source: Keller Williams Lanier Partner #8819322 Report a problem
    7/22/2020Pending sale$390,000$94/sqft
    Source: Keller Williams Lanier Partner #8819322 Report a problem
    7/10/2020Listed for sale$390,000+14.7%$94/sqft
    Source: Keller Williams Lanier Partners #6750466 Report a problem
    5/17/2019Sold$340,000-2.9%$82/sqft
    Source: FMLS GA #6526172 Report a problem
    4/8/2019Pending sale$350,000$84/sqft
    Source: Keller Williams Realty North Atlanta #6526172 Report a problem
    3/29/2019Listed for sale$350,000+6.1%$84/sqft
    Source: Keller Williams Realty North Atlanta #6526172 Report a problem
    10/1/2017Listing removed$329,999$80/sqft
    Source: Atlanta - North Gwinnett #8152253 Report a problem
    4/22/2017Listed for sale$329,999$80/sqft
    Source: Keller Williams - Atlanta - North Gwinnett #8152253 Report a problem
    4/17/2017Pending sale$329,999$80/sqft
    Source: Keller Williams - Atlanta - North Gwinnett #8152253 Report a problem
    3/15/2017Price change$329,999-1.5%$80/sqft
    Source: Keller Williams - Atlanta - North Gwinnett #8152253 Report a problem
    1/15/2017Price change$334,999-1.2%$81/sqft
    Source: Keller Williams - Atlanta - North Gwinnett #8152253 Report a problem
    9/17/2016Price change$339,000+1.2%$82/sqft
    Source: KELLER WILLIAMS REALTY ATL PART #5748823 Report a problem
    8/19/2016Price change$334,900-0.8%$81/sqft
    Source: WALDEN & CO REALTY #5653057 Report a problem
    8/8/2016Price change$337,499-0.7%$81/sqft
    Source: WALDEN & CO REALTY #5653057 Report a problem
    4/25/2016Listed for sale$339,999$82/sqft
    Source: WALDEN & CO REALTY #5653057 Report a problem

    Public tax history

    YearProperty taxesTax assessment
    2025$5,269 -0.1%$237,211 +5.7%
    2024$5,277 +6.8%$224,322 +6.8%
    2023$4,941 +6.9%$210,057 +12.5%
    2022$4,622 +28.9%$186,695 +22.5%
    2021$3,585 +325.1%$152,370 +2.6%
    2020$843 -79.7%$148,493
    2019$4,156 +10.7%$148,493 +12.7%
    2018$3,754 +2%$131,756 +6.3%
    2017$3,681 +4.3%$123,964 +8.5%
    2016$3,528 $114,278
    2015$3,528 +18%$114,278 -1%
    2014$2,990 $115,405 -1%
    2013$2,990 $116,534
    2012-- --
    2011-- --
    2010-- --
    2009-- --
    Find assessor info on the county website

    Neighborhood: 30533

    Nearby schools

    GreatSchools rating
    Schools provided by the listing agent
    • Elementary: Long Branch
    • Middle: Lumpkin County
    • High: New Lumpkin County

    Source: GAMLS. This data may not be complete. We recommend contacting the local school district to confirm school assignments for this home.

    Get a cash offer in 3 minutes
    Find out how much your home could sell for in as little as 3 minutes with a no-obligation cash offer.
    Estimated market value
    $632,000
    Get a cash offer in 3 minutes
    Find out how much your home could sell for in as little as 3 minutes with a no-obligation cash offer.
    Estimated market value
    $632,000