This fabulous Ken Caryl Valley home offers 5 bedrooms, 3 bathrooms, 3 car garage with a heated driveway. Incredible improvements include things like a custom designed kitchen bar that attaches to the island to make for massive serving or eating area. Solid Cherry cabinets throughout, custom built hutch for additional storage and display, stainless appliances, top of the line gas range with hood and granite counters finish off the space. The hardwood floors are new, all windows and doors have been replaced with Anderson. There is a concrete roof, every bathroom in the house is completely remodeled to include a jack and jill bath upstairs with rain showerhead, frameless glass door and double sinks. Primary bedroom is huge with views of the hogback, private bathroom with Japanese soaking tub, double sinks, custom stonework and Stelpro ceiling heat, and two closets. The main level boasts a bedroom/office area, laundry, full remodeled bathroom, vaulted ceilings, gas fireplace with custom design work, a gorgeous deck off the kitchen area for enjoying the Colorado outdoors. The basement is finished with a recreation space with wet sink, bedroom and loads of storage. There are hidden treasures throughout the home with creative uses of space such as a hidden door for a bar area in basement and bar cart on wheels to be used where you wish. Surrounded by mature trees this lot feels very private and the heated driveway is an amazing convenience. Open space, trails, pools, tennis, pickleball, equestrian center and parks make this a unique and very special area that you can call home.
Sold for $912,000
$912,000
76 Buckthorn Drive, Littleton, CO 80127
5beds
2,928sqft
Single Family Residence
Built in 1993
7,866 Square Feet Lot
$876,100 Zestimate®
$311/sqft
$3,980 Estimated rent
Home value
$876,100
$815,000 - $937,000
$3,980/mo
Zestimate® history
Owner options
List your home for rent
$3,980/mo
Rent Zestimate®
Find your next renter with Zillow Rental Manager. Plus, with online applications, you can quickly screen prospective tenants – for free.
$3,980/mo
Rent Zestimate®
Refinance and save
$5,337/mo
Est. payment
Refinancing to a lower rate could help reduce your monthly payments and save thousands over the life of the loan.
$5,337/mo
Est. payment
Explore your selling options
Work with a Zillow partner agent
Leverage their expertise and Zillow's premium Showcase listings to get your home seen by more buyers.
Get startedList with your own agent
Get your home in front of millions of buyers by listing it on Zillow.
Learn how to do itSell it yourself
Take full control of how buyers see your home on Zillow by listing For Sale by Owner (FSBO).
List your homeWhat's special
Zillow last checked:
Listing updated:
Listed by:
Kimberly Rachwalski kimrach@kw.com,
Keller Williams DTC
Bought with:
Brean Small, 100069615
eXp Realty, LLC
Source: REcolorado as distributed by MLS GRID,MLS#: 7986682
Facts & features
Interior
Bedrooms & bathrooms
- Bedrooms: 5
- Bathrooms: 3
- Full bathrooms: 1
- 3/4 bathrooms: 2
- Main level bathrooms: 1
- Main level bedrooms: 1
Primary bedroom
- Description: Views From Primary Bedroom Windows
- Level: Upper
Bedroom
- Level: Upper
Bedroom
- Level: Upper
Bedroom
- Description: Used As An Office
- Level: Main
Bedroom
- Description: Garden Level Window
- Level: Basement
Bathroom
- Description: Totally Remodeled
- Level: Upper
Bathroom
- Description: Complete Remodel
- Level: Upper
Bathroom
- Description: Remodeled
- Level: Main
Dining room
- Level: Main
Family room
- Level: Main
Game room
- Level: Basement
Kitchen
- Description: Custom Features
- Level: Main
Laundry
- Level: Main
Living room
- Level: Main
Heating
- Forced Air
Cooling
- Attic Fan, Central Air
Appliances
- Included: Cooktop, Dishwasher, Disposal, Microwave, Oven, Range, Range Hood, Refrigerator
Features
- Ceiling Fan(s), Eat-in Kitchen, Five Piece Bath, Granite Counters, High Ceilings, Jack & Jill Bathroom, Kitchen Island, Vaulted Ceiling(s)
- Flooring: Carpet, Wood
- Windows: Double Pane Windows, Window Coverings
- Basement: Partial
- Number of fireplaces: 1
- Fireplace features: Family Room
Interior area
- Total structure area: 2,928
- Total interior livable area: 2,928 sqft
- Finished area above ground: 2,228
- Finished area below ground: 700
Property
Parking
- Total spaces: 3
- Parking features: Garage - Attached, Open
- Attached garage spaces: 3
- Has uncovered spaces: Yes
Features
- Levels: Two
- Stories: 2
- Patio & porch: Deck, Front Porch
- Fencing: Full
- Has view: Yes
- View description: Mountain(s)
Lot
- Size: 7,866 Square Feet
- Features: Foothills, Landscaped
Details
- Parcel number: 182891
- Zoning: P-D
- Special conditions: Standard
Construction
Type & style
- Home type: SingleFamily
- Property subtype: Single Family Residence
Materials
- Brick, Frame
Condition
- Updated/Remodeled
- Year built: 1993
Utilities & green energy
- Sewer: Public Sewer
- Water: Public
Community & HOA
Community
- Subdivision: Ken Caryl Valley
HOA
- Has HOA: Yes
- Amenities included: Clubhouse, Fitness Center, Garden Area, Park, Playground, Pool, Tennis Court(s), Trail(s)
- Services included: Recycling, Trash
- HOA fee: $78 monthly
- HOA name: Kem Caryl Master Association
- HOA phone: 303-979-1876
Location
- Region: Littleton
Financial & listing details
- Price per square foot: $311/sqft
- Tax assessed value: $953,328
- Annual tax amount: $5,083
- Date on market: 2/5/2025
- Listing terms: Cash,Conventional,FHA,VA Loan
- Exclusions: Piano, Pool Table And Washer Dryer Might All Be Negotiable
- Ownership: Individual
Price history
| Date | Event | Price |
|---|---|---|
| 5/20/2025 | Sold | $912,000-17.1%$311/sqft |
Source:  REcolorado as distributed by MLS GRID #7986682 Report a problem REcolorado as distributed by MLS GRID #7986682 Report a problem | ||
| 5/8/2025 | Pending sale | $1,100,000$376/sqft |
Source: REcolorado as distributed by MLS GRID #7986682 Report a problem | ||
| 4/8/2025 | Price change | $1,100,000-10.2%$376/sqft |
Source: REcolorado as distributed by MLS GRID #7986682 Report a problem | ||
| 2/27/2025 | Price change | $1,225,000-9.3%$418/sqft |
Source: REcolorado as distributed by MLS GRID #7986682 Report a problem | ||
| 2/5/2025 | Listed for sale | $1,350,000+350.2%$461/sqft |
Source: REcolorado as distributed by MLS GRID #7986682 Report a problem | ||
| 10/27/1999 | Sold | $299,900+39.6%$102/sqft |
Source: Public Record Report a problem | ||
| 9/5/1995 | Sold | $214,900+5.9%$73/sqft |
Source: Public Record Report a problem | ||
| 2/1/1994 | Sold | $203,000$69/sqft |
Source: Public Record Report a problem | ||
Public tax history
| Year | Property taxes | Tax assessment |
|---|---|---|
| 2025 | $4,926 -3.1% | $59,584 +10% |
| 2024 | $5,083 +20.4% | $54,182 |
| 2023 | $4,223 -1.5% | $54,182 +19% |
| 2022 | $4,288 +15.2% | $45,528 -2.8% |
| 2021 | $3,721 | $46,839 +12.3% |
| 2020 | $3,721 +1.2% | $41,706 |
| 2019 | $3,677 +16.5% | $41,706 +16.4% |
| 2018 | $3,156 | $35,844 |
| 2017 | $3,156 -2% | $35,844 -4.1% |
| 2016 | $3,219 | $37,375 |
| 2015 | $3,219 +23.7% | $37,375 +22.1% |
| 2014 | $2,602 +8.7% | $30,606 |
| 2013 | $2,393 -25.1% | $30,606 +1.5% |
| 2012 | $3,194 -7.4% | $30,158 |
| 2011 | $3,450 +0.2% | $30,158 -7.9% |
| 2010 | $3,444 +1.6% | $32,750 |
| 2009 | $3,390 +2.9% | $32,750 +1.9% |
| 2008 | $3,293 +6.7% | $32,130 |
| 2007 | $3,085 +2% | $32,130 +9.3% |
| 2006 | $3,025 -4.5% | $29,400 -2.6% |
| 2005 | $3,167 +9% | $30,200 |
| 2004 | $2,905 -0.7% | $30,200 |
| 2003 | $2,927 -6.1% | $30,200 +3.2% |
| 2002 | $3,115 +10.7% | $29,270 +19.5% |
| 2001 | $2,815 -4% | $24,490 |
| 2000 | $2,933 | $24,490 |
Find assessor info on the county website
Neighborhood: 80127
Nearby homes
- $924,2004 bd3 ba2.9k sqft74 Buckthorn Dr, Littleton, CO 80127Off Market
- $1,036,1004 bd4 ba3.2k sqft2 Osage, Littleton, CO 80127Off Market
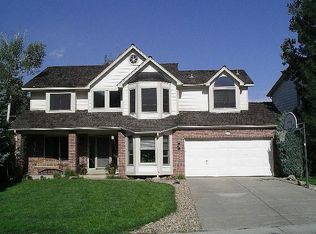
- $824,1003 bd3 ba2k sqft4 Osage, Littleton, CO 80127Off Market
- $933,3004 bd2 ba2.5k sqft75 Buckthorn Dr, Littleton, CO 80127Off Market
- $909,5004 bd3 ba2.4k sqft77 Buckthorn Dr, Littleton, CO 80127Off Market
- $958,9005 bd4 ba2.2k sqft6 Osage, Littleton, CO 80127Off Market
- $1,075,6004 bd4 ba3.4k sqft3 Vinca, Littleton, CO 80127Off Market
- $1,052,6005 bd4 ba3.3k sqft5 Vinca, Littleton, CO 80127Off Market
Nearby schools
GreatSchools rating
- 7/10Bradford Primary SchoolGrades: K-4Distance: 0.4 mi
- 7/10Bradford Intermediate SchoolGrades: 5-8Distance: 0.5 mi
- 9/10Chatfield High SchoolGrades: 9-12Distance: 1.8 mi
Schools provided by the listing agent
- Elementary: Bradford
- Middle: Bradford
- High: Chatfield
- District: Jefferson County R-1
Source: REcolorado as distributed by MLS GRID. This data may not be complete. We recommend contacting the local school district to confirm school assignments for this home.
Get a cash offer in 3 minutes
Find out how much your home could sell for in as little as 3 minutes with a no-obligation cash offer.
Estimated market value
$876,100
Get a cash offer in 3 minutes
Find out how much your home could sell for in as little as 3 minutes with a no-obligation cash offer.
Estimated market value
$876,100
- Colorado
- Jefferson County
- Littleton
- 80127
- 76 Buckthorn Drive
Nearby cities
Nearby neighborhoods
Nearby zip codes
Other Littleton Topics
