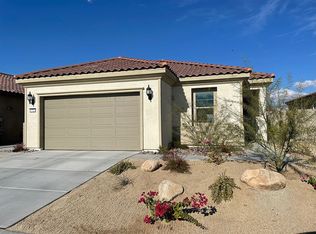
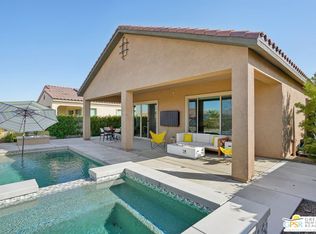
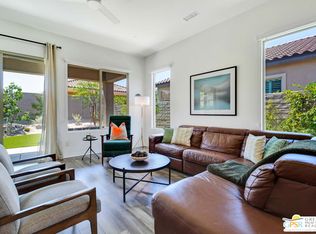
Welcome to this beautifully appointed Phase 4 Plan 1 Getaway residence, ideally situated just moments from the clubhouse within the highly sought-after 55+ community of Del Webb Rancho Mirage. Featuring a timeless Spanish facade, desirable upgrades, and a convenient central location, this light-filled 2 bedroom, 2 bath home offers an exceptional opportunity to enjoy the best of resort-inspired desert living at an attractive value. The bright and welcoming great room seamlessly connects the kitchen, dining, and living spaces, creating an easy, open environment for everyday living and entertaining. Expanded tile flooring flows throughout the main living areas, complemented by upgraded baseboards and custom window treatments that add a polished touch. The well-appointed kitchen features crisp white Shaker cabinetry, natural granite countertops, stainless steel appliances, and a generous peninsula with plenty of seating and additional overhead lighting. A walk-in pantry provides excellent storage, while the open design keeps the kitchen connected to the dining and living areas. Abundant windows fill the dining and living spaces with natural light and frame views of the beautifully landscaped backyard. A built-in gas fireplace creates a warm focal point in the living area, while peekaboo mountain views provide a lovely desert backdrop. The spacious primary suite offers a peaceful retreat with a glass sliding door providing direct access to the expanded covered patio. The ensuite bath features dual vanities, a generous walk-in shower with built-in bench, and a large walk-in closet enhanced by a skylight that brings in beautiful natural light. Step outside to enjoy the expanded covered patio overlooking the peaceful paseo, with peekaboo mountain views beyond. The fully landscaped backyard offers a comfortable setting for morning coffee, outdoor dining, or relaxing beneath the desert sky. Privately positioned on the opposite side of the home, the guest bedroom offers mountain views and convenient access to the full secondary bath, providing a comfortable and private space for family and friends. Additional highlights include a dedicated laundry room with washer and dryer, upgraded baseboards and tile flooring throughout, an insulated garage door, and a leased Tesla solar system ($90 mo). Location is a true advantage, with the spectacular Del Webb clubhouse just a short distance away. Residents enjoy an impressive array of amenities including a resort-style pool and spa, fitness center, tennis and pickleball courts, a vibrant social calendar, clubs, activities, and much more. HOA dues also include an enhanced cable and internet package. Conveniently located near Eisenhower Health, Palm Springs International Airport, shopping, dining, and entertainment, this home offers the perfect combination of comfort, convenience, and value in one of Rancho Mirage's premier active-adult communities. Bright, well-maintained, and ideally located, this Getaway is an exceptional opportunity to enjoy the Del Webb Rancho Mirage lifestyle without compromising on comfort or convenience.
For sale
Price cut: $5K (9/17)
$614,000
76 Burgundy, Rancho Mirage, CA 92270
2beds
1,508sqft
Residential, Single Family Residence
Built in 2021
5,780 Square Feet Lot
$602,000 Zestimate®
$407/sqft
$530/mo HOA
What's special
- 28 days
- 352
- 14
Zillow last checked:
Listing updated:
Listed by:
The Morgner Group DRE # 01863356 760-832-4000,
Equity Union 760-621-0395,
William Morgner DRE # 01863356 760-832-4000,
Equity Union
Source: CLAW,MLS#: 26893291PS
Facts & features
Interior
Bedrooms & bathrooms
- Bedrooms: 2
- Bathrooms: 2
- Full bathrooms: 1
- 3/4 bathrooms: 1
Rooms
- Room types: Dining Area, Entry, Family Room, Great Room, Living Room, Pantry, Patio Covered, Walk-In Closet, Walk-In Pantry
Bedroom
- Features: Walk-In Closet(s)
Bathroom
- Features: Linen Closet, Double Vanity(s), Shower Over Tub, Shower Stall, Tile, Low Flow Toilet(s)
Kitchen
- Features: Pantry, Open to Family Room, Bar
Heating
- Central, Forced Air, Natural Gas
Cooling
- Ceiling Fan(s), Central Air, Air Conditioning
Appliances
- Included: Free Standing Gas, Microwave, Oven, Range Hood, Dishwasher, Dryer, Freezer, Disposal, Exhaust Fan, Ice Maker, Refrigerator, Range/Oven, Vented Exhaust Fan, Washer, Water Line to Refrigerator, Gas Water Heater, Tankless Water Heater, Central Water Heater
- Laundry: Laundry Room
Features
- High Ceilings, Open Floorplan, Recessed Lighting, Ceiling Fan(s), Breakfast Area, Breakfast Counter / Bar, Dining Area, Living Room, Family Room
- Flooring: Tile, Carpet
- Doors: Sliding Doors
- Windows: Double Pane Windows, Custom Window Covering
- Number of fireplaces: 1
- Fireplace features: Great Room
Interior area
- Total structure area: 1,508
- Total interior livable area: 1,508 sqft
Video & virtual tour
Property
Parking
- Total spaces: 4
- Parking features: Attached, Garage - 2 Car, Side By Side, Garage Door Opener, Driveway
- Attached garage spaces: 2
- Uncovered spaces: 2
Features
- Levels: One
- Stories: 1
- Patio & porch: Concrete Slab, Covered
- Pool features: Association, Fenced, In Ground, Community
- Spa features: Association Spa, Community, Heated, In Ground, Fenced
- Fencing: Block,Fenced Yard
- Has view: Yes
- View description: Mountain(s), Desert, Peek-A-Boo
Lot
- Size: 5,780 Square Feet
- Features: Back Yard, Sidewalks, Yard, Close to Clubhouse, Park Nearby
Details
- Additional structures: None
- Parcel number: 673950026
- Special conditions: Standard
- Other equipment: Cable, Network Wire
Construction
Type & style
- Home type: SingleFamily
- Architectural style: Contemporary
- Property subtype: Residential, Single Family Residence
Materials
- Stucco
- Foundation: Other, Slab
- Roof: Tile
Condition
- Year built: 2021
Utilities & green energy
- Sewer: In Street
- Water: Water District
- Utilities for property: Cable Available, Underground Utilities
Green energy
- Energy generation: Solar
Community & HOA
Community
- Features: Community Mailbox
- Security: Gated Community, Gated with Guard, Secured Community, Fire Sprinkler System, Gated Community with Guard, Smoke Detector(s), 24 Hour Security
- Senior community: Yes
HOA
- Has HOA: Yes
- Amenities included: Assoc Barbecue, Assoc Pet Rules, Billiard Room, Bocce Ball Court, Card Room, Clubhouse, Conference, Controlled Access, Gated, Gated Community Guard, Greenbelt/Park, Lake or Pond, Fitness Center, Meeting Room, Onsite Property Management, Pickleball, Picnic Area, Pool, Security, Spa/Hot Tub, Tennis Court(s), Rec Multipurpose Rm
- Services included: Clubhouse, Security, Cable TV
- HOA fee: $530 monthly
Location
- Region: Rancho Mirage
Financial & listing details
- Price per square foot: $407/sqft
- Tax assessed value: $626,112
- Date on market: 8/28/2026
- Inclusions: Washer, Dryer, Refrigerator
- Road surface type: Paved
Estimated market value
$602,000
$572,000 - $632,000
$3,785/mo
Price history
| Date | Event | Price |
|---|---|---|
| 9/17/2026 | Price change | $614,000-0.8%$407/sqft |
Source:  CLAW #26893291PS Report a problem CLAW #26893291PS Report a problem | ||
| 8/28/2026 | Listed for sale | $619,000$410/sqft |
Source: CLAW #26893291PS Report a problem | ||
| 8/12/2026 | Listing removed | $619,000$410/sqft |
Source: CLAW #26869813PS Report a problem | ||
| 8/10/2026 | Listed for sale | $619,000+4.9%$410/sqft |
Source: CLAW #26869813PS Report a problem | ||
| 10/26/2022 | Sold | $590,000-9.2%$391/sqft |
Source:  CDAR/ Desert Area MLS #219080903 Report a problem CDAR/ Desert Area MLS #219080903 Report a problem | ||
| 10/26/2022 | Listing removed | -- |
Source: CDAR/ Desert Area MLS Report a problem | ||
| 10/1/2022 | Contingent | $650,000$431/sqft |
Source:  CRMLS #219080903DA Report a problem CRMLS #219080903DA Report a problem | ||
| 9/22/2022 | Price change | $650,000-3.7%$431/sqft |
Source: CRMLS #219080903DA Report a problem | ||
| 8/13/2022 | Price change | $675,000-3.4%$448/sqft |
Source: CRMLS #219080903DA Report a problem | ||
| 6/24/2022 | Listed for sale | $699,000+57.6%$464/sqft |
Source: CRMLS #219080903DA Report a problem | ||
| 5/28/2021 | Sold | $443,500$294/sqft |
Source: Public Record Report a problem | ||
Public tax history
| Year | Property taxes | Tax assessment |
|---|---|---|
| 2026 | -- | $626,112 +2% |
| 2025 | $9,389 -0.1% | $613,836 +2% |
| 2024 | $9,400 +0% | $601,800 +2% |
| 2023 | $9,399 +23.1% | $590,000 +30.5% |
| 2022 | $7,633 +315.9% | $452,035 +4335.6% |
| 2021 | $1,835 +858.2% | $10,191 +1% |
| 2020 | $192 | $10,087 |
Find assessor info on the county website
Monthly payment
Est. payment
Payment breakdown
Explore the cost of this home by adjusting the details. Changes won't be saved.Climate risks
Neighborhood: 92270
Similar homes
- $599,0002 bd2 ba1.4k sqft23 Prosecco, Rancho Mirage, CA 92270For Sale
 MLS ID #26868141PS, Paul Kaplan DRE # 01325586, BD Homes-The Paul Kaplan Group. CLAW
 - $709,0002 bd2 ba1.8k sqft51 Bordeaux, Rancho Mirage, CA 92270For Sale
 MLS ID #26867657PS, The Morgner Group DRE # 01863356, Equity Union. CLAW
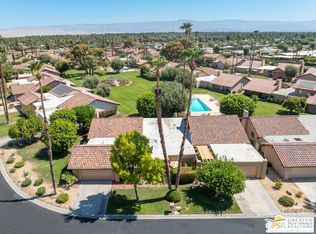
 - $610,0002 bd2 ba2.1k sqft37892 Los Cocos Dr, Rancho Mirage, CA 92270For Sale
 MLS ID #26867199PS, Maureen Roman DRE # 01934325, Berkshire Hathaway HomeServices California Properties. CLAW
 - $569,0003 bd2 ba1.4k sqft30488 Colonial Dr, Cathedral City, CA 92234For Sale
 MLS ID #26989595, Arash Pashaei DRE # 02024961, Keller Williams Beverly Hills. CLAW
