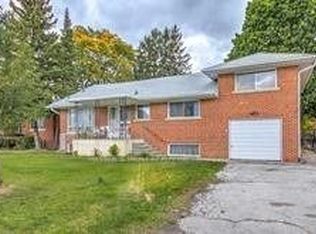
Welcome to this spacious and well-maintained detached home situated on a large, fully fenced lot in a family-friendly neighbourhood. This bright and inviting home offers 3 generous bedrooms (with an additional bedroom option in the basement), 1.5 bathrooms, and a partially finished basement, providing plenty of functional living space. The lease includes exclusive use of the entire property, including the garage, private driveway with parking for multiple vehicles, and an expansive backyard-perfect for families and outdoor enjoyment. Additional features include central air conditioning, ample storage, and a practical layout throughout. Conveniently located close to schools, parks, shopping, public transit, major highways, and everyday amenities. Please note: the property is leased without a refrigerator or stove/oven; tenants must supply their own. Tenant responsible for all utilities, and snow removal (lawn mowing covered in lease). Rental application, full credit report, employment verification, proof of income, and references required. No pets/smoking.
House for rent
Singlefamily
Available now
No pets
Air conditioner, central air
In unit laundry
4 Parking spaces parking
Forced air, natural gas
What's special
Large fully fenced lotBright and inviting homePartially finished basementExpansive backyardCentral air conditioningAmple storagePractical layout throughout
- 32 days |
- -- |
- -- |
Zillow last checked:
Listing updated:
Travel times

Let’s turn your rent into credit progress
Build credit history with every on-time payment and get credit for the payment you’re already making.
Facts & features
Interior
Bedrooms & bathrooms
- Bedrooms: 4
- Bathrooms: 2
- Full bathrooms: 2
Heating
- Forced Air, Natural Gas
Cooling
- Air Conditioner, Central Air
Appliances
- Included: Dryer, Washer
- Laundry: In Unit, Laundry Room
Features
- Has basement: Yes
Property
Parking
- Total spaces: 4
- Details: Contact manager
Features
- Exterior features: Basement
- Pool features: Contact manager
Construction
Type & style
- Home type: SingleFamily
- Property subtype: SingleFamily
Materials
- Roof: Shake Shingle
Community & HOA
Location
- Region: Toronto
Financial & listing details
- Lease term: Contact For Details
Nearby apartments for rent


Neighborhood: Downsview
Nearby schools
GreatSchools rating
No schools nearby
We couldn't find any schools near this home.