Nestled within the gated community of Cameray Heights, this light-filled 3-bedroom residence offers approx 2200 sq ft of spacious living with soaring ceilings and an open, airy floor plan designed for comfort and functionality. Impeccably maintained and thoughtfully refreshed with new interior paint, recessed lighting, Brazilian Cherrywood flooring throughout the entry, living room, family room, dining room and kitchen, plus brand-new carpet on the stairs and throughout the upstairs hallway and bedrooms. This home presents beautifully and is move-in ready. The oversized backyard is a standout feature — private, usable, and enhanced by scenic hills views, creating an ideal setting for outdoor entertaining or peaceful relaxation. with access to community greenbelt. Additional highlights include a 2-car garage with direct access and room for storage, guest parking within the gated community, and close proximity to the neighborhood pool and spa — conveniently nearby yet positioned for privacy. Ideally located within walking distance to Ocean Ranch Shopping Center, featuring Cinepolis Luxury Cinemas, Trader Joe’s, popular coffee shops, Curl Fitness, Angelina Bottega, boutique retail, and a variety of casual and fine dining options. Just minutes from world class beaches, resorts, biking and hiking trails and Laguna Niguel Regional Park, Wood Canyons Wilderness Park, top-rated schools, and major commuter routes. Well maintained and lightly lived in through the years, this home represents exceptional value in one of Laguna Niguel’s most desirable gated neighborhoods. A rare opportunity to own a spacious view property with a large yard and walkable lifestyle amenities.
Sold for $1,200,000
Listed by: Coldwell Banker Realty • Liana Norman • Contact: 949-661-9355
Bought with: Berkshire Hathaway HomeServices Lifestyle Properties
$1,200,000
76 Cameray Hts, Laguna Niguel, CA 92677
3beds
2,207sqft
Townhouse
Built in 1993
1.87 Acres Lot
$1,204,900 Zestimate®
$544/sqft
$5,479 Estimated rent
Home value
$1,204,900
$1.12M - $1.30M
$5,479/mo
Zestimate® history
Owner options
List your home for rent
$5,479/mo
Rent Zestimate®
Find your next renter with Zillow Rental Manager. Plus, with online applications, you can quickly screen prospective tenants – for free.
$5,479/mo
Rent Zestimate®
Refinance and save
$8,025/mo
Est. payment
Refinancing to a lower rate could help reduce your monthly payments and save thousands over the life of the loan.
$8,025/mo
Est. payment
Explore your selling options
Work with a Zillow partner agent
Leverage their expertise and Zillow's premium Showcase listings to get your home seen by more buyers.
Get startedList with your own agent
Get your home in front of millions of buyers by listing it on Zillow.
Learn how to do itSell it yourself
Take full control of how buyers see your home on Zillow by listing For Sale by Owner (FSBO).
List your homeWhat's special
Large yardOversized backyardNew interior paintSoaring ceilingsSpacious view propertyRecessed lightingAccess to community greenbelt
Zillow last checked:
Listing updated:
Listed by:
Liana Norman DRE #01054256 949-690-6906,
Coldwell Banker Realty
Bought with:
Susan Latini-Powell, DRE #01720564
Berkshire Hathaway HomeServices Lifestyle Properties
Source: CRMLS,MLS#: OC26038750 Originating MLS: California Regional MLS
Originating MLS: California Regional MLSFacts & features
Interior
Bedrooms & bathrooms
- Bedrooms: 3
- Bathrooms: 3
- Full bathrooms: 2
- 1/2 bathrooms: 1
- Main level bathrooms: 1
Rooms
- Room types: Bedroom, Entry/Foyer, Family Room, Kitchen, Living Room, Primary Bathroom, Primary Bedroom, Other
Bedroom
- Features: All Bedrooms Up
Bathroom
- Features: Bathroom Exhaust Fan, Bathtub, Dual Sinks, Enclosed Toilet, Separate Shower, Tub Shower, Walk-In Shower
Family room
- Features: Separate Family Room
Kitchen
- Features: Granite Counters, Kitchen Island, Kitchen/Family Room Combo
Other
- Features: Walk-In Closet(s)
Heating
- Forced Air, Fireplace(s)
Cooling
- Central Air
Appliances
- Included: Electric Oven, Disposal, Gas Range, Gas Water Heater, Ice Maker, Microwave, Refrigerator, Water Heater, Dryer, Washer
- Laundry: Inside, Laundry Closet, Upper Level
Features
- Breakfast Area, Ceiling Fan(s), Cathedral Ceiling(s), Eat-in Kitchen, Granite Counters, High Ceilings, Open Floorplan, Pull Down Attic Stairs, Recessed Lighting, All Bedrooms Up, Walk-In Closet(s)
- Flooring: Carpet, Tile, Wood
- Doors: Mirrored Closet Door(s), Panel Doors
- Windows: Custom Covering(s), Double Pane Windows, Plantation Shutters
- Has fireplace: Yes
- Fireplace features: Family Room, Gas, Primary Bedroom
- Common walls with other units/homes: 2+ Common Walls,No One Above,No One Below
Interior area
- Total interior livable area: 2,207 sqft
Property
Parking
- Total spaces: 2
- Parking features: Direct Access, Garage, Guest, On Street
- Attached garage spaces: 2
Features
- Levels: Two
- Stories: 2
- Entry location: 1
- Patio & porch: Concrete, Enclosed
- Exterior features: Rain Gutters
- Pool features: Association
- Has spa: Yes
- Spa features: Association
- Fencing: Glass,Stucco Wall
- Has view: Yes
- View description: Park/Greenbelt, Hills, Trees/Woods
- Waterfront features: Ocean Side Of Freeway
Lot
- Size: 1.87 Acres
- Features: 0-1 Unit/Acre, Back Yard, Drip Irrigation/Bubblers, Sprinklers In Rear, Near Park, Near Public Transit, Sprinkler System
Details
- Parcel number: 93326313
- Special conditions: Standard
Construction
Type & style
- Home type: Townhouse
- Property subtype: Townhouse
- Attached to another structure: Yes
Materials
- Stucco
- Roof: Tile
Condition
- Updated/Remodeled
- New construction: No
- Year built: 1993
Utilities & green energy
- Sewer: Public Sewer
- Water: Public
- Utilities for property: Cable Connected, Natural Gas Connected, Sewer Connected, Water Connected
Community & HOA
Community
- Features: Biking, Curbs, Dog Park, Fishing, Golf, Gutter(s), Hiking, Lake, Storm Drain(s), Street Lights, Sidewalks, Gated, Park
- Security: Carbon Monoxide Detector(s), Security Gate, Gated Community, Smoke Detector(s)
- Subdivision: Cameray Pointe (Bb) (Bcp)
HOA
- Has HOA: Yes
- Amenities included: Maintenance Grounds, Insurance, Pool, Spa/Hot Tub, Trash
- Services included: Sewer
- HOA fee: $450 monthly
- HOA name: Cameray Pointe
- HOA phone: 949-716-3998
- Second HOA fee: $65 monthly
- Second HOA name: Bear Brand
Location
- Region: Laguna Niguel
Financial & listing details
- Price per square foot: $544/sqft
- Tax assessed value: $627,771
- Annual tax amount: $6,276
- Date on market: 3/27/2026
- Listing terms: Cash,Cash to New Loan,FHA,VA Loan
- Inclusions: Refrigerator, washer and dryer.
- Road surface type: Paved
Price history
| Date | Event | Price |
|---|---|---|
| 6/18/2026 | Sold | $1,200,000+2.1%$544/sqft |
Source:  CRMLS #OC26038750 Report a problem CRMLS #OC26038750 Report a problem | ||
| 5/17/2026 | Pending sale | $1,175,000$532/sqft |
Source: CRMLS #OC26038750 Report a problem | ||
| 3/29/2026 | Contingent | $1,175,000$532/sqft |
Source: CRMLS #OC26038750 Report a problem | ||
| 3/27/2026 | Listed for sale | $1,175,000+139.8%$532/sqft |
Source: CRMLS #OC26038750 Report a problem | ||
| 4/28/2011 | Sold | $490,000-4.9%$222/sqft |
Source: Public Record Report a problem | ||
| 2/20/2011 | Price change | $515,000-3.7%$233/sqft |
Source: Dickson Podley REALTORS #22147276 Report a problem | ||
| 1/8/2011 | Listed for sale | $535,000-26.7%$242/sqft |
Source: Dickson Podley REALTORS #22146801 Report a problem | ||
| 4/12/2005 | Sold | $730,000+92.1%$331/sqft |
Source: Public Record Report a problem | ||
| 7/18/2000 | Sold | $380,000+13.6%$172/sqft |
Source: Public Record Report a problem | ||
| 3/29/1999 | Sold | $334,500$152/sqft |
Source: Public Record Report a problem | ||
Public tax history
| Year | Property taxes | Tax assessment |
|---|---|---|
| 2025 | $6,276 +1.7% | $627,771 +2% |
| 2024 | $6,170 +2.2% | $615,462 +2% |
| 2023 | $6,038 +2% | $603,395 +2% |
| 2022 | $5,922 +2% | $591,564 +2% |
| 2021 | $5,807 +1% | $579,965 +1% |
| 2020 | $5,748 | $574,019 +2% |
| 2019 | $5,748 +0.4% | $562,764 +2% |
| 2018 | $5,727 +2.9% | $551,730 +2% |
| 2017 | $5,566 | $540,912 +2% |
| 2016 | $5,566 -0.2% | $530,306 +1.5% |
| 2015 | $5,578 +4.8% | $522,341 +2% |
| 2014 | $5,320 | $512,110 +4.5% |
| 2013 | -- | $490,000 |
| 2012 | -- | $490,000 -9.9% |
| 2011 | -- | $544,000 -4.6% |
| 2010 | -- | $570,000 +8% |
| 2009 | -- | $528,000 -19.6% |
| 2008 | -- | $656,500 -13.6% |
| 2007 | -- | $759,492 +2% |
| 2006 | -- | $744,600 +81.3% |
| 2005 | -- | $410,787 +2% |
| 2004 | -- | $402,733 +1.9% |
| 2003 | -- | $395,352 +2% |
| 2002 | -- | $387,600 +2% |
| 2001 | $4,330 +7.8% | $380,000 +11.4% |
| 2000 | $4,017 | $341,190 |
Find assessor info on the county website
Neighborhood: 92677
Nearby homes
- $1,555,4003 bd3 ba1.8k sqft74 Cameray Hts, Laguna Niguel, CA 92677Off Market

- $2,232,5005 bd4 ba3.1k sqft46 Westgate, Laguna Niguel, CA 92677Off Market
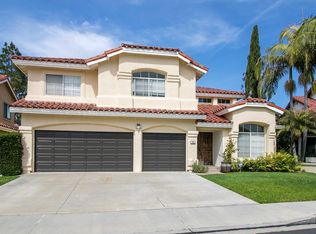
- $2,265,9003 bd3 ba2.6k sqft48 Westgate, Laguna Niguel, CA 92677Off Market
- $2,025,0003 bd3 ba2.6k sqft44 Westgate, Laguna Niguel, CA 92677Sold
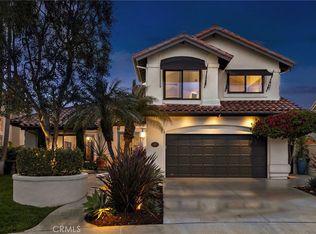
- $2,230,2005 bd3 ba3.1k sqft50 Westgate, Laguna Niguel, CA 92677Off Market
- $1,069,0003 bd2 ba1.7k sqft102 Cameray Hts, Laguna Niguel, CA 92677Off Market
- $1,243,1003 bd3 ba1.8k sqft100 Cameray Hts, Laguna Niguel, CA 92677Off Market
- $1,250,0003 bd3 ba2.1k sqft98 Cameray Hts, Laguna Niguel, CA 92677Off Market
Nearby schools
GreatSchools rating
- 10/10George White Elementary SchoolGrades: K-5Distance: 0.9 mi
- 8/10Niguel Hills Middle SchoolGrades: 6-8Distance: 2.6 mi
- 9/10Dana Hills High SchoolGrades: 9-12Distance: 1.9 mi
Get a cash offer in 3 minutes
Find out how much your home could sell for in as little as 3 minutes with a no-obligation cash offer.
Estimated market value
$1,204,900
Get a cash offer in 3 minutes
Find out how much your home could sell for in as little as 3 minutes with a no-obligation cash offer.
Estimated market value
$1,204,900
- California
- Orange County
- Laguna Niguel
- 92677
- 76 Cameray Hts
Nearby cities
Nearby zip codes
Other Laguna Niguel Topics
