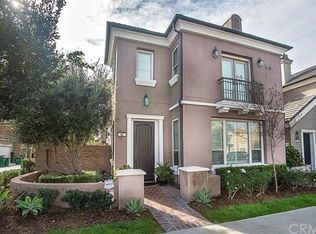
Beautiful detached condo in the highly sought-after Woodbury Village of Irvine! This move-in-ready home features brand-new laminate flooring, fresh interior paint, and charming Italian-inspired architecture. A private gated entry leads to a beautifully landscaped patio, creating a welcoming outdoor retreat. The bright, open floor plan offers a spacious family room with a modern electric fireplace, a chef's kitchen with a center island, stainless steel appliances, abundant cabinetry, a large pantry, and a dining area overlooking the patio. Upstairs, the spacious primary suite features two walk-in closets, a Juliet balcony, and a luxurious bath with dual vanities, a soaking tub, separate shower, and private water closet. Two additional bedrooms, a full bath, and a convenient upstairs laundry room complete the second level. Additional highlights include a first-floor powder room and direct-access 2-car attached garage. Enjoy Woodbury's exceptional resort-style amenities, including 7 pools and spas, parks, tennis, basketball and volleyball courts, playgrounds, barbecue areas, neighborhood gardens, and scenic Jeffrey Open Space Trail. Walking distance to award-winning Woodbury Elementary School, shopping, dining, and Irvine's Great Park, with easy access to major freeways. A rare opportunity to own an immaculate home in one of Irvine's premier communities!
For sale
Listed by: RE/MAX Connections • Marti Mohseni • Contact: 949-310-4892
$1,428,888
76 Canal, Irvine, CA 92620
3beds
1,703sqft
Condominium
Built in 2005
-- sqft lot
$1,387,900 Zestimate®
$839/sqft
$390/mo HOA
What's special
- 8 days |
- 680 |
- 33 |
Likely to sell faster than
Zillow last checked:
Listing updated:
Listed by:
Marti Mohseni DRE #01722643 949-310-4892,
RE/MAX Connections
Source: CRMLS,MLS#: OC26144972 Originating MLS: California Regional MLS
Originating MLS: California Regional MLSFacts & features
Interior
Bedrooms & bathrooms
- Bedrooms: 3
- Bathrooms: 3
- Full bathrooms: 2
- 1/2 bathrooms: 1
- Main level bathrooms: 1
Rooms
- Room types: Bathroom, Bedroom, Entry/Foyer, Family Room, Kitchen, Laundry, Primary Bathroom, Primary Bedroom
Primary bedroom
- Features: Primary Suite
Bedroom
- Features: All Bedrooms Up
Bathroom
- Features: Jack and Jill Bath
Bathroom
- Features: Bathtub, Dual Sinks, Enclosed Toilet, Linen Closet, Separate Shower, Tile Counters, Tub Shower, Walk-In Shower
Kitchen
- Features: Kitchen/Family Room Combo, Tile Counters
Kitchen
- Features: Galley Kitchen
Heating
- Central, Fireplace(s)
Cooling
- Central Air
Appliances
- Included: Built-In Range, Dishwasher, Gas Cooktop, Gas Oven, Gas Range, Gas Water Heater, Microwave, Refrigerator, Self Cleaning Oven, Water Heater, Dryer, Washer
- Laundry: Electric Dryer Hookup, Gas Dryer Hookup, Laundry Room, Upper Level
Features
- Built-in Features, Balcony, Ceiling Fan(s), High Ceilings, Pantry, Recessed Lighting, Tile Counters, All Bedrooms Up, Galley Kitchen, Jack and Jill Bath, Primary Suite
- Flooring: Laminate
- Doors: Panel Doors, Sliding Doors
- Windows: Double Pane Windows, Insulated Windows, Screens
- Has fireplace: Yes
- Fireplace features: Electric, Family Room, Gas, Gas Starter
- Common walls with other units/homes: No Common Walls
Interior area
- Total interior livable area: 1,703 sqft
Video & virtual tour
Property
Parking
- Total spaces: 2
- Parking features: Direct Access, Door-Single, Garage, Garage Door Opener, Garage Faces Rear
- Attached garage spaces: 2
Accessibility
- Accessibility features: Accessible Doors, Accessible Entrance
Features
- Levels: Two
- Stories: 2
- Entry location: Ground Level
- Patio & porch: Concrete, Enclosed, Open, Patio
- Pool features: Community, Permits, Association
- Has spa: Yes
- Spa features: Association, Community, Permits
- Has view: Yes
- View description: Neighborhood, None
Lot
- Size: 0.28 Acres
- Features: 0-1 Unit/Acre, Front Yard, Near Park, Street Level, Walkstreet
Details
- Parcel number: 93265529
- Special conditions: Standard
Construction
Type & style
- Home type: Condo
- Architectural style: Contemporary,Modern,Patio Home
- Property subtype: Condominium
Materials
- Foundation: Concrete Perimeter, Slab
- Roof: Composition,Tile
Condition
- Turnkey
- New construction: No
- Year built: 2005
Utilities & green energy
- Sewer: Public Sewer
- Water: Public
- Utilities for property: Electricity Connected, Natural Gas Available, Natural Gas Connected, Sewer Available, Sewer Connected, Water Connected
Community & HOA
Community
- Features: Biking, Dog Park, Street Lights, Sidewalks, Park, Pool
- Security: Carbon Monoxide Detector(s), Fire Detection System, Smoke Detector(s)
- Subdivision: Cachette (Wdch)
HOA
- Has HOA: Yes
- Amenities included: Call for Rules, Sport Court, Dog Park, Management, Barbecue, Picnic Area, Playground, Pool, Spa/Hot Tub, Tennis Court(s)
- HOA fee: $230 monthly
- HOA name: Woodbury Community Association
- HOA phone: 949-833-2600
- Second HOA fee: $160 monthly
- Second HOA name: Total Property Management
- Second HOA phone: 949-261-8282
Location
- Region: Irvine
Financial & listing details
- Price per square foot: $839/sqft
- Tax assessed value: $722,224
- Date on market: 8/8/2026
- Cumulative days on market: 9 days
- Listing terms: 1031 Exchange
- Inclusions: Washer and Dryer, Refrigerator
Estimated market value
$1,387,900
$1.32M - $1.46M
$4,536/mo
Price history
| Date | Event | Price |
|---|---|---|
| 8/8/2026 | Listed for sale | $1,428,888+148.5%$839/sqft |
Source:  CRMLS #OC26144972 Report a problem CRMLS #OC26144972 Report a problem | ||
| 6/13/2021 | Listing removed | -- |
Source:  RE/MAX International Report a problem RE/MAX International Report a problem | ||
| 6/1/2021 | Price change | $3,600-4%$2/sqft |
Source: RE/MAX International #OC21114392 Report a problem | ||
| 5/30/2021 | Price change | $3,750+4.2%$2/sqft |
Source: RE/MAX International #OC21114392 Report a problem | ||
| 5/28/2021 | Listed for rent | $3,600+28.6%$2/sqft |
Source: RE/MAX International #OC21114392 Report a problem | ||
| 4/8/2014 | Listing removed | $2,800$2/sqft |
Source: RE/MAX PREMIER REALTY #OC13240277 Report a problem | ||
| 1/10/2014 | Price change | $2,800-6.7%$2/sqft |
Source: RE/MAX PREMIER REALTY #OC13240277 Report a problem | ||
| 12/17/2013 | Price change | $3,000-3.2%$2/sqft |
Source: RE/MAX PREMIER REALTY #OC13240277 Report a problem | ||
| 12/3/2013 | Price change | $3,100+12.7%$2/sqft |
Source: RE/MAX PREMIER REALTY #OC13240277 Report a problem | ||
| 11/12/2012 | Price change | $2,750-1.8%$2/sqft |
Source: RE/MAX PREMIER REALTY #S716181 Report a problem | ||
| 10/30/2012 | Listed for rent | $2,800+3.7%$2/sqft |
Source: RE/MAX PREMIER REALTY #S716181 Report a problem | ||
| 10/25/2012 | Sold | $575,000-2.5%$338/sqft |
Source: Public Record Report a problem | ||
| 10/18/2012 | Pending sale | $589,900$346/sqft |
Source: RE/MAX PREMIER REALTY #S710607 Report a problem | ||
| 9/3/2012 | Listed for sale | $589,900-18.5%$346/sqft |
Source: ReMax Premier Realty #S710607 Report a problem | ||
| 4/3/2011 | Listing removed | $2,700$2/sqft |
Source: Pacific Sterling Properties #S640674 Report a problem | ||
| 2/6/2011 | Price change | $2,700-3.6%$2/sqft |
Source: Pacific Sterling Properties #S640674 Report a problem | ||
| 1/10/2011 | Price change | $2,800-3.4%$2/sqft |
Source: Pacific Sterling Properties #S640674 Report a problem | ||
| 12/5/2010 | Listed for rent | $2,900$2/sqft |
Source: Pacific Sterling Properties #S640674 Report a problem | ||
| 3/20/2006 | Sold | $724,000$425/sqft |
Source: Public Record Report a problem | ||
Public tax history
| Year | Property taxes | Tax assessment |
|---|---|---|
| 2026 | -- | $722,224 +2% |
| 2025 | $10,750 +1.7% | $708,063 +2% |
| 2024 | $10,566 +2% | $694,180 +2% |
| 2023 | $10,361 +1.7% | $680,569 +2% |
| 2022 | $10,185 +1.6% | $667,225 +2% |
| 2021 | $10,022 +1.4% | $654,143 +1% |
| 2020 | $9,886 | $647,436 +2% |
| 2019 | $9,886 -4.6% | $634,742 +2% |
| 2018 | $10,358 +2.9% | $622,297 +2% |
| 2017 | $10,071 | $610,096 +2% |
| 2016 | $10,071 -0.3% | $598,134 +1.5% |
| 2015 | $10,105 +2.5% | $589,150 +2% |
| 2014 | $9,861 | $577,610 +0.5% |
| 2013 | -- | $575,000 -3.4% |
| 2012 | -- | $595,000 |
| 2011 | -- | $595,000 |
| 2010 | -- | $595,000 |
| 2009 | -- | $595,000 -5.1% |
| 2008 | -- | $627,000 -15.1% |
| 2007 | -- | $738,480 +24.6% |
| 2006 | -- | $592,612 |
Find assessor info on the county website
Monthly payment
Est. payment
Payment breakdown
Explore the cost of this home by adjusting the details. Changes won't be saved.Climate risks
Neighborhood: Woodbury
Nearby schools
GreatSchools rating
- 10/10Woodbury Elementary SchoolGrades: K-6Distance: 0.3 mi
- 9/10Jeffrey Trail MiddleGrades: 7-8Distance: 0.8 mi
- 10/10Portola HighGrades: 9-12Distance: 2.9 mi
Schools provided by the listing agent
- Elementary: Woodbury
- Middle: Jeffery Trail
- High: Portola
Source: CRMLS. This data may not be complete. We recommend contacting the local school district to confirm school assignments for this home.
- $1,622,2004 bd3 ba2k sqft82 Canal, Irvine, CA 92620Off Market
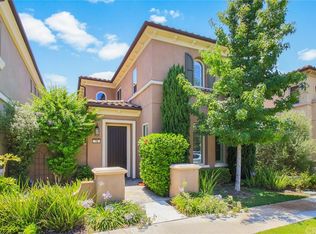
- $1,374,2003 bd2 ba1.6k sqft78 Canal, Irvine, CA 92620Off Market
- $1,708,6004 bd3 ba2k sqft74 Canal, Irvine, CA 92620Off Market
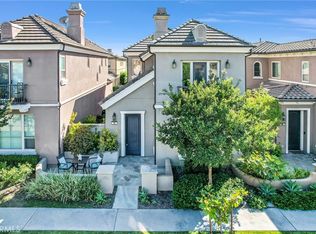
- $1,360,0003 bd3 ba1.7k sqft80 Canal, Irvine, CA 92620Sold
- $1,248,4003 bd2 ba1.5k sqft81 Rinaldi, Irvine, CA 92620Off Market
- $1,570,0003 bd3 ba1.6k sqft75 Rinaldi, Irvine, CA 92620Sold
- $1,454,5003 bd2 ba1.7k sqft77 Rinaldi, Irvine, CA 92620Off Market
- $1,629,2004 bd3 ba2.1k sqft79 Rinaldi, Irvine, CA 92620Off Market
A local agent can set up tours, give advice and negotiate with sellers.
Similar homes
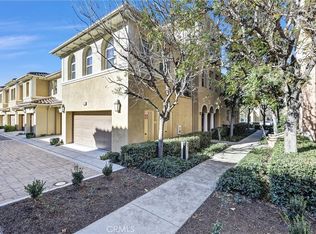
- $1,350,0003 bd3 ba1.9k sqft192 Wild Lilac, Irvine, CA 92620For Sale
 MLS ID #TR26088016, Nancy Wang, GoGo Realtors R.H Corp.. CRMLS
 - $1,348,0003 bd3 ba1.5k sqft213 Great Lawn, Irvine, CA 92620For Sale
 MLS ID #OC26165406, Irene Zhang, Keller Williams Realty Irvine. CRMLS
 - $1,470,0003 bd4 ba1.8k sqft72 Granite Path, Irvine, CA 92620For Sale
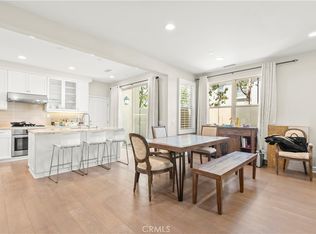 MLS ID #OC26060714, Shengyang Xu, GoGo Realtors R.H. Corp. CRMLS
 - $1,450,0003 bd4 ba1.8k sqft71 Emerald Clover, Irvine, CA 92620For Sale
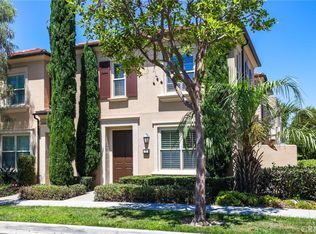 MLS ID #OC26150004, Jian Gong, Keller Williams Realty Irvine. CRMLS
 - $1,699,0003 bd3 ba1.8k sqft73 Island Coral, Irvine, CA 92620For SaleMLS ID #PW26156481, Sarah Lee, JK Realtage Group Inc.. CRMLS
- $1,098,0003 bd2 ba1.6k sqft34 Magellan Aisle, Irvine, CA 92620For SaleMLS ID #OC26155599, Jin Qi, Realty One Group West. CRMLS
- $1,449,0003 bd3 ba1.6k sqft121 Baritone, Irvine, CA 92620For SaleMLS ID #WS26169566, ZHENBO TANG, RE/MAX 2000 REALTY. CRMLS
- $1,499,0003 bd4 ba1.8k sqft75 Jade Flower, Irvine, CA 92620For SaleMLS ID #OC26149813, Jian Gong, Keller Williams Realty Irvine. CRMLS
- $1,420,0003 bd3 ba1.7k sqft25 Vermillion, Irvine, CA 92603For SaleMLS ID #OC26124747, Douglas Swardstrom, Coldwell Banker Realty. CRMLS
- $1,899,0004 bd3 ba2.2k sqft113 Sanctuary, Irvine, CA 92620For SaleMLS ID #OC26175768, Wenjie Li, Gold Orange Realty Inc.. CRMLS
- $1,428,0004 bd3 ba2k sqft121 Novel, Irvine, CA 92618For SaleMLS ID #WS26161798, Junhao Chen, Pinnacle Real Estate Group. CRMLS
- $1,729,0004 bd4 ba2.4k sqft80 Wonderland, Irvine, CA 92620For SaleMLS ID #WS26108183, KEN CHEN, UNIVERSAL ELITE REALTY. CRMLS
- $1,379,0003 bd4 ba1.7k sqft188 Excursion, Irvine, CA 92618For SaleMLS ID #CV26087785, Sergio Alvarado, First Team Real Estate. CRMLS
- $1,330,0003 bd3 ba1.6k sqft135 Messenger, Irvine, CA 92618For SaleMLS ID #OC26135441, Yiqun Liu, JC Pacific Corp. CRMLS
- $1,250,0002 bd3 ba1.2k sqft118 Coral Rose, Irvine, CA 92603For SaleMLS ID #OC26176207, Jim Watson, Real Broker. CRMLS
- $1,360,0003 bd4 ba2k sqft177 Frame, Irvine, CA 92618For SaleMLS ID #OC25260463, Jack Damaola, Great Park Realty. CRMLS
- $1,729,0003 bd3 ba2.2k sqft46 Middlebury Ln, Irvine, CA 92620For SaleMLS ID #CV26175108, Wei Wang, RE/MAX CHAMPIONS. CRMLS
- $1,798,0004 bd4 ba2.4k sqft151 Scale, Irvine, CA 92618For SaleMLS ID #TR26171448, Annie Xiao Zhang, Universal Elite Inc.. CRMLS
- $1,388,0003 bd3 ba1.6k sqft33 Fuchsia, Lake Forest, CA 92630For SaleMLS ID #OC26161891, Cesi Pagano, Keller Williams Realty. CRMLS
- $899,0002 bd3 ba1.3k sqft207 Native Spg, Irvine, CA 92618For SaleMLS ID #PW26171704, Chris Kwon, Real Broker. CRMLS
Local buyer's agents are ready to help
