For Sale by Owner - Offering a 3% Buyers Agent Commission. Welcome to your dream home in Chickamauga, Georgia! This stunning residence was built in 2022 and offers 4 bedrooms and 3 bathrooms, making it perfect for families of all sizes. Situated on a large lot in a peaceful neighborhood, this home offers plenty of space for outdoor activities and relaxation. As you step inside, you'll immediately notice the attention to detail and high-quality finishes throughout. The open floor plan seamlessly connects the living room to the dining area and gourmet kitchen, making it perfect for entertaining guests. The kitchen boasts stainless steel appliances, granite countertops, and plenty of storage space. The window dining nook is great for casual meals or homework sessions, and the adjacent formal dining room is perfect for family meals or dinner parties. The primary bedroom is a haven with a spacious layout and a luxurious en suite bathroom. The bathroom features a double vanity, a garden tub, and a separate shower. The three additional bedrooms offer ample space and natural light, perfect for children or guests. Outside, the large lot provides plenty of space for outdoor activities and relaxation. The covered porch is perfect for grilling and entertaining, while the lush greenery offers plenty of privacy. This home is minutes away from shopping, dining, and entertainment options.
For sale by owner
$450,000
76 Candie Ln, Chickamauga, GA 30707
4beds
2,014sqft
SingleFamily
Built in 2022
0.42 Acres Lot
$-- Zestimate®
$223/sqft
$-- HOA
What's special
Window dining nookStainless steel appliancesLarge lotLuxurious en suite bathroomSeparate showerGranite countertopsGourmet kitchen
What the owner loves about this home
For Sale by Owner - Offering a 3% Buyers Agent Commission. Welcome to your dream home in Chickamauga, Georgia! This stunning residence was built in 2022 and offers 4 bedrooms and 3 bathrooms, making it perfect for families of all sizes. Situated on a large lot in a peaceful neighborhood, this home offers plenty of space for outdoor activities and relaxation. As you step inside, you'll immediately notice the attention to detail and high-quality finishes throughout. The open floor plan seamlessly connects the living room to the dining area and gourmet kitchen, making it perfect for entertaining guests. The kitchen boasts stainless steel appliances, granite countertops, and plenty of storage space. The window dining nook is great for casual meals or homework sessions, and the adjacent formal dining room is perfect for family meals or dinner parties. The primary bedroom is a haven with a spacious layout and a luxurious en suite bathroom. The bathroom features a double vanity, a garden tub, and a separate shower. The three additional bedrooms offer ample space and natural light, perfect for children or guests. Outside, the large lot provides plenty of space for outdoor activities and relaxation. The covered porch is perfect for grilling and entertaining, while the lush greenery offers plenty of privacy. This home is conveniently 20 minutes from the heart of Downtown Chattanooga, TN and minutes away from shopping, dining, and entertainment options.
- 61 days
- 427
- 27
Listed by:
Property Owner (470) 295-9003
Facts & features
Interior
Bedrooms & bathrooms
- Bedrooms: 4
- Bathrooms: 3
- Full bathrooms: 3
Heating
- Forced air, Electric
Cooling
- Central
Appliances
- Included: Dishwasher, Dryer, Washer
- Laundry: In Unit
Features
- Flooring: Laminate
- Basement: None
- Has fireplace: Yes
Interior area
- Total interior livable area: 2,014 sqft
Property
Parking
- Total spaces: 2
- Parking features: Garage - Attached, Off-street
Features
- Exterior features: Stone, Vinyl, Brick
- Has view: Yes
- View description: Territorial, Mountain
Lot
- Size: 0.42 Acres
Details
- Parcel number: 0109046
Construction
Type & style
- Home type: SingleFamily
Materials
- steel
- Foundation: Slab
- Roof: Shake / Shingle
Condition
- New construction: No
- Year built: 2022
Community & HOA
Location
- Region: Chickamauga
Financial & listing details
- Price per square foot: $223/sqft
- Tax assessed value: $454,048
- Annual tax amount: $3,836
- Date on market: 7/4/2026
Estimated market value
Not available
Estimated sales range
Not available
$2,353/mo
Price history
| Date | Event | Price |
|---|---|---|
| 7/4/2026 | Listed for sale | $450,000+8.4%$223/sqft |
Source: Owner Report a problem | ||
| 8/1/2024 | Listing removed | -- |
Source: Zillow Rentals Report a problem | ||
| 7/11/2024 | Listed for rent | $2,600+4%$1/sqft |
Source: Zillow Rentals Report a problem | ||
| 7/11/2024 | Listing removed | -- |
Source: Owner Report a problem | ||
| 7/4/2024 | Listed for sale | $415,000+4%$206/sqft |
Source: Owner Report a problem | ||
| 8/25/2023 | Listing removed | -- |
Source: Zillow Rentals Report a problem | ||
| 8/10/2023 | Listed for rent | $2,500$1/sqft |
Source: Zillow Rentals Report a problem | ||
| 8/9/2023 | Listing removed | -- |
Source: Owner Report a problem | ||
| 7/3/2023 | Listed for sale | $399,000$198/sqft |
Source: Owner Report a problem | ||
| 7/1/2023 | Listing removed | -- |
Source:  RealTracs MLS as distributed by MLS GRID #2506231 Report a problem RealTracs MLS as distributed by MLS GRID #2506231 Report a problem | ||
| 6/20/2023 | Price change | $399,000-2.7%$198/sqft |
Source: Greater Chattanooga Realtors #1371475 Report a problem | ||
| 5/27/2023 | Price change | $409,900-1.2%$204/sqft |
Source: Greater Chattanooga Realtors #1371475 Report a problem | ||
| 5/6/2023 | Listed for sale | $414,900$206/sqft |
Source: Greater Chattanooga Realtors #1371475 Report a problem | ||
| 4/8/2023 | Contingent | $414,900$206/sqft |
Source: Greater Chattanooga Realtors #1371475 Report a problem | ||
| 4/5/2023 | Listed for sale | $414,900-3.5%$206/sqft |
Source: Greater Chattanooga Realtors #1371475 Report a problem | ||
| 3/21/2023 | Listing removed | -- |
Source: Owner Report a problem | ||
| 3/9/2023 | Listed for sale | $429,999+7.5%$214/sqft |
Source: Owner Report a problem | ||
| 3/9/2022 | Sold | $400,000+0.5%$199/sqft |
Source: Greater Chattanooga Realtors #1349249 Report a problem | ||
| 2/4/2022 | Contingent | $398,000$198/sqft |
Source: Greater Chattanooga Realtors #1349249 Report a problem | ||
| 2/1/2022 | Listed for sale | $398,000+1517.9%$198/sqft |
Source: Greater Chattanooga Realtors #1349249 Report a problem | ||
| 4/1/2021 | Sold | $24,600$12/sqft |
Source: Public Record Report a problem | ||
Public tax history
| Year | Property taxes | Tax assessment |
|---|---|---|
| 2025 | $3,836 +2.7% | $181,619 +6.8% |
| 2024 | $3,736 +3.9% | $170,080 +5% |
| 2023 | $3,597 +36.8% | $161,920 +54.9% |
| 2022 | $2,629 +1061.9% | $104,530 +1087.8% |
| 2021 | $226 -3.7% | $8,800 |
| 2020 | $235 +0.9% | $8,800 |
| 2019 | $233 -11.8% | $8,800 |
| 2018 | $264 0% | $8,800 |
| 2017 | $264 | $8,800 |
| 2016 | $264 +22.5% | $8,800 |
| 2015 | $215 -3% | $8,800 |
| 2014 | $222 | $8,800 |
| 2013 | $222 | $8,800 |
Find assessor info on the county website
Monthly payment
Est. payment
Payment breakdown
Explore the cost of this home by adjusting the details. Changes won't be saved.Climate risks
Neighborhood: 30707
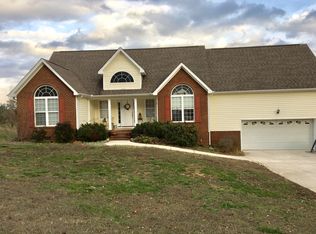

Similar homes
- $440,0004 bd3 ba2.1k sqft31 Sentry Oaks, Chickamauga, GA 30707New Construction
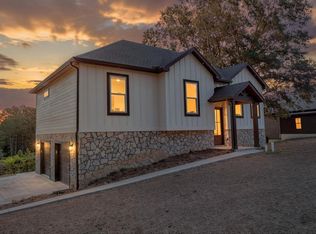 MLS ID #1541714, Jordan Dupree. Greater Chattanooga Realtors
 - $500,0004 bd3 ba2.3k sqft301 Sentry Oaks, Chickamauga, GA 30707For Sale
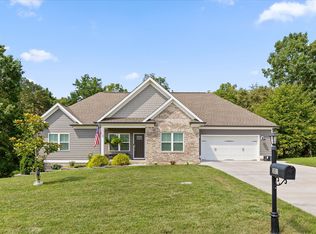 MLS ID #1536352, Grace Edrington. Greater Chattanooga Realtors
 - $424,0004 bd4 ba2.5k sqft117 S Forest Rd, Chickamauga, GA 30707For Sale
 MLS ID #1529728, Pamela L Catherman. Greater Chattanooga Realtors
 - $450,0005 bd4 ba2.6k sqft191 Haleys Cove Dr, Chickamauga, GA 30707For Sale
 MLS ID #1526600, Ashley Ballezzi. Greater Chattanooga Realtors
 - $379,0003 bd2 ba1.4k sqft854 Williams Rd, Chickamauga, GA 30707For Sale
 MLS ID #7828806, Tricia Peddicord, Lookout Real Estate, LLC. FMLS GA
 - $299,9003 bd3 ba2.6k sqft118 Diamond Dr, Chickamauga, GA 30707Active
 MLS ID #10830099, Mona Carter, Lokation Real Estate LLC. GAMLS
 - $374,9004 bd3 ba2k sqft301 Hidden Oaks Dr, Flintstone, GA 30725ActiveMLS ID #10806355, Shawn M Delaney, Maximum One Realty Greater Atlanta. GAMLS
