You will immediately feel at home in this charming custom built home located in a desirable neighborhood in NW Grand Rapids.
Built in 1986, this home blesses the market for the very FIRST time!
Upon entering, you are greeted by marble flooring. The primary bedroom with ensuite is just down the hall.
The living room is bright and inviting with newer maple wood floors, vaulted ceilings, and a wood burning fireplace. The abundance of windows allow for fresh air and tons of light to flow naturally throughout the main level. The kitchen has a built-in breakfast bar, stainless steal appliances and overlooks the private backyard. A half bath and laundry area complete the main level.
Head upstairs for two additional good sized bedrooms with ample closet space and a full bathroom.
The Lower level hosts a finished Rec room, 4th bedroom, a full bathroom and tons of storage space!
Outside you will find a 2-stall attached garage and a 12 x 12 storage shed for all your lawn/pool or additional storage needs.
Enjoy summer days in your private, beautifully landscaped fenced back- yard with in-ground pool and plenty of space for entertaining.
Location is key!
This home is located near schools, parks, bike trails, dining, and shopping. Only minutes from downtown, has easy access to highways (131, 196, 96), and it's about 30 minutes from the lakeshore and Lake Michigan
**Fun special feature: There is a fan-driven heater along the floor under the kitchen sink that will warm your feet while doing dishes.
The roof, water heater, and boiler were new within the past 8 years, Maple Wood floors in Kitchen installed 2008, Maple wood floors in living and dining area installed in 2019. Windows in the living room and primary bedroom were installed in 2022. Pool Liner, pump and controls new 2020
Buyer or Buyer's Agent to verify all information.
Seller reserves mirrors in the primary bedroom/bath and the 1/2bath (will leave the original mirrors)
The Seller reserves the right to set an offer deadline.
Sold
$400,000
76 Canyon Dr NW, Grand Rapids, MI 49504
4beds
3,071sqft
Single Family Residence
Built in 1986
0.33 Acres Lot
$462,400 Zestimate®
$130/sqft
$3,299 Estimated rent
Home value
$462,400
$439,000 - $490,000
$3,299/mo
Zestimate® history
Owner options
List your home for rent
$3,299/mo
Rent Zestimate®
Find your next renter with Zillow Rental Manager. Plus, with online applications, you can quickly screen prospective tenants – for free.
$3,299/mo
Rent Zestimate®
Refinance and save
$2,571/mo
Est. payment
Refinancing to a lower rate could help reduce your monthly payments and save thousands over the life of the loan.
$2,571/mo
Est. payment
Explore your selling options
Work with a Zillow partner agent
Leverage their expertise and Zillow's premium Showcase listings to get your home seen by more buyers.
Get startedList with your own agent
Get your home in front of millions of buyers by listing it on Zillow.
Learn how to do itSell it yourself
Take full control of how buyers see your home on Zillow by listing For Sale by Owner (FSBO).
List your homeWhat's special
Finished rec roomPool linerOnly minutes from downtownPrivate backyardLaundry areaBike trailsVaulted ceilings
Zillow last checked:
Listing updated:
Listed by:
Stephanie Bliss 616-432-7398,
Greenridge Realty (Summit)
Bought with:
Christopher J Hoeksema, 6501427263
Grand River Realty
Source: MichRIC,MLS#: 24029451
Facts & features
Interior
Bedrooms & bathrooms
- Bedrooms: 4
- Bathrooms: 4
- Full bathrooms: 3
- 1/2 bathrooms: 1
- Main level bedrooms: 1
Heating
- Baseboard, Hot Water
Appliances
- Included: Humidifier, Dishwasher, Dryer, Microwave, Oven, Range, Refrigerator, Washer
- Laundry: Laundry Room, Main Level
Features
- Ceiling Fan(s), Eat-in Kitchen
- Flooring: Carpet, Wood
- Basement: Full
- Number of fireplaces: 1
- Fireplace features: Living Room, Wood Burning
Interior area
- Total structure area: 2,271
- Total interior livable area: 3,071 sqft
- Finished area below ground: 0
Property
Parking
- Total spaces: 2
- Parking features: Attached, Garage Door Opener
- Garage spaces: 2
Features
- Stories: 2
- Has private pool: Yes
- Pool features: In Ground
Lot
- Size: 0.33 Acres
- Dimensions: 103.22 x 140.56
Details
- Additional structures: Shed(s)
- Parcel number: 411327152018
- Zoning description: R1
Construction
Type & style
- Home type: SingleFamily
- Architectural style: Traditional
- Property subtype: Single Family Residence
Materials
- Brick, Vinyl Siding
- Roof: Shingle
Condition
- New construction: No
- Year built: 1986
Utilities & green energy
- Sewer: Public Sewer
- Water: Public
- Utilities for property: Phone Available, Natural Gas Available, Electricity Available, Cable Available, Phone Connected, Natural Gas Connected, Cable Connected
Community & HOA
Location
- Region: Grand Rapids
Financial & listing details
- Price per square foot: $130/sqft
- Tax assessed value: $91,200
- Annual tax amount: $2,942
- Date on market: 6/11/2024
- Listing terms: Cash,FHA,VA Loan,Conventional
- Electric utility on property: Yes
Price history
| Date | Event | Price |
|---|---|---|
| 8/16/2024 | Sold | $400,000-3.6%$130/sqft |
Source:  MichRIC #24029451 Report a problem MichRIC #24029451 Report a problem | ||
| 7/1/2024 | Pending sale | $415,000$135/sqft |
Source: MichRIC #24029451 Report a problem | ||
| 6/11/2024 | Listed for sale | $415,000$135/sqft |
Source: MichRIC #24029451 Report a problem | ||
Public tax history
| Year | Property taxes | Tax assessment |
|---|---|---|
| 2025 | $3,071 | $181,600 +4.7% |
| 2024 | -- | $173,400 +46.2% |
| 2021 | $2,727 | $118,600 +6.6% |
| 2020 | $2,727 +3.6% | $111,300 +6.8% |
| 2019 | $2,633 | $104,200 +5.8% |
| 2018 | -- | $98,500 +13.7% |
| 2017 | $2,595 | $86,600 +5% |
| 2016 | $2,595 | $82,500 |
| 2015 | $2,595 +7.5% | $82,500 +13.3% |
| 2013 | $2,413 | $72,800 +4.7% |
| 2011 | -- | $69,500 -9.3% |
| 2010 | -- | $76,600 -7% |
| 2009 | -- | $82,400 -18.3% |
| 2007 | -- | $100,800 +17.7% |
| 2006 | -- | $85,662 +3.7% |
| 2005 | -- | $82,606 +3.3% |
| 2004 | -- | $79,968 +6.2% |
| 2002 | -- | $75,285 +3.2% |
| 2001 | -- | $72,951 |
Find assessor info on the county website
Neighborhood: Westside Connection
Nearby homes
- $337,0003 bd1 ba1.5k sqft66 Canyon Dr NW, Grand Rapids, MI 49504Off Market
- $343,5004 bd2 ba1.7k sqft2230 Skyline Dr NW, Grand Rapids, MI 49504Off Market
- $368,4003 bd2 ba1.9k sqft2236 Skyline Dr NW, Grand Rapids, MI 49504Off Market
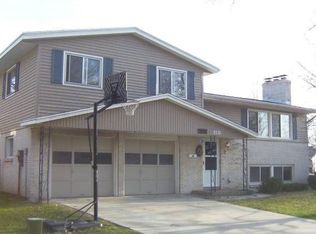
- $392,2004 bd3 ba1.9k sqft2225 Canyon Trce NW, Grand Rapids, MI 49504Off Market

- $310,1003 bd2 ba1.1k sqft2222 Skyline Dr NW, Grand Rapids, MI 49504Off Market
- $336,2002 bd2 ba1.2k sqft77 Canyon Dr NW, Grand Rapids, MI 49504Off Market
- $337,6002 bd2 ba1.2k sqft69 Canyon Dr NW, Grand Rapids, MI 49504Off Market
- $315,0002 bd2 ba1.1k sqft85 Canyon Dr NW, Grand Rapids, MI 49504Sold
Nearby schools
GreatSchools rating
- 3/10Shawmut Hills SchoolGrades: PK-8Distance: 0.7 mi
- 5/10Union High SchoolGrades: 9-12Distance: 0.8 mi
- 2/10Westwood Middle SchoolGrades: 6-8Distance: 0.9 mi
Get a cash offer in 3 minutes
Find out how much your home could sell for in as little as 3 minutes with a no-obligation cash offer.
Estimated market value
$462,400
Get a cash offer in 3 minutes
Find out how much your home could sell for in as little as 3 minutes with a no-obligation cash offer.
Estimated market value
$462,400
- Michigan
- Kent County
- Grand Rapids
- 49504
- Westside Connection
- 76 Canyon Dr NW
Nearby cities
Nearby neighborhoods
Nearby zip codes
Other Grand Rapids Topics
