Skip main navigation
Off market
Street View
  • $754,200

    76 Cara Dr, Pearl River, NY 10965

    3beds
    2baths
    1,740sqft
    SingleFamily
    Built in 1960
    0.69 Acres Lot
    $754,200 Zestimate®
    $433/sqft
    $4,112 Estimated rent

    Home value

    $754,200

    $709,000 - $799,000

    $4,112/mo

    Zestimate® history
    Loading
    Loading...

    Owner options

    List your home for rent

    $4,112/mo

    Rent Zestimate®

    Find your next renter with Zillow Rental Manager. Plus, with online applications, you can quickly screen prospective tenants – for free.

    Learn more

    $4,112/mo

    Rent Zestimate®

    Refinance and save

    $5,120/mo

    Est. payment

    Refinancing to a lower rate could help reduce your monthly payments and save thousands over the life of the loan.

    See today's rates

    $5,120/mo

    Est. payment

    Explore your selling options

    Work with a Zillow partner agent

    Leverage their expertise and Zillow's premium Showcase listings to get your home seen by more buyers.

    Get started

    List with your own agent

    Get your home in front of millions of buyers by listing it on Zillow.

    Learn how to do it

    Sell it yourself

    Take full control of how buyers see your home on Zillow by listing For Sale by Owner (FSBO).

    List your home

    What's special

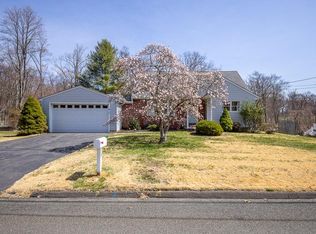
    Possible 4th Bedroom.....Cape Cod with huge Rear Addition, containing large Dining Room and large Family Room--both with high vaulted ceiling. Blinds on 4 Family Room skylights. Hunter Douglas Silhouette blinds on both 8' Family Room slding doors and Living Room windows. Main-floor Laundry (sink, washer, dryer) in room which has large custom-built closets; can easily become 4th bedroom; laundry connections already existing in basement. Large Deck with 2 stairways. Two Garages under house, both with Automatic Door Openers. Workbench/Storage Area in back of larger Garage. Finished Basement. New (2009)Furnace has Air Filter; new (2009) Central Air Conditioning Unit for entire house..... Beautiful large property with wetlands-protected rear area, mature trees and brook. Redone sewer lines from home to road edge, and from road edge to main line in road... Along with central air conditioning, one in-wall a/c unit in downstairs Dining Room and 2 in-wall a/c units in 2 upstairs Bedrooms for extra control. Carpet-covered hardwood floors in Living Room, Hall, Master Bedroom and Laundry Room. Tile floors inside front entrance, Kitchen/Breakfast Area, both Bathrooms. Double self-cleaning electric ovens, plus microwave; brand new (2010) gas cooktop. Double kitchen sink; dishwasher, refrigerator/freezer. Security/smoke alarm system. In-ground sprinkler system for entire lawn/bushes areas. Brick pillars on both sides of driveway end; newly-paved (2009) driveway. All windows replaced several years ago; tilt-out cleaning thereof. Front roof replaced approximately 8 years ago. Rear roof added at time of house addition, approximately 12 years ago. Overhang, large steps and columns at front entrance. Neighborhood Description Quiet neighborhood...Many neighbors have lived here since homes were built in 1960. Nanuet Schools are highly rated. Easy trip to Palisades Parkway, New York Thruway or Pearl River Train Station. Short trips to either Nanuet Mall or Palisades Center Mall. Many varied shops, stores and restaurants and large supermarkets in both Pearl River and Nanuet. Short trips to both Pearl River and Nanuet Post Offices. Numerous medical and dental facilities in area, including Nyack Hospital (Nyack) and Good Samaritan Hospitan (Suffern).

    This property is off market, which means it's not currently listed for sale or rent on Zillow. This may be different from what's available on other websites or public sources.

    Facts & features

    Interior

    Bedrooms & bathrooms
    • Bedrooms: 3
    • Bathrooms: 2
    Heating
    • Forced air, Gas
    Cooling
    • Central, Wall
    Appliances
    • Included: Dishwasher, Dryer, Microwave, Range / Oven, Refrigerator, Washer
    Features
    • Flooring: Tile, Carpet, Hardwood
    • Basement: Finished
    Interior area
    • Total interior livable area: 1,740 sqft

    Property

    Parking
    • Total spaces: 2
    • Parking features: Garage - Attached, Off-street
    Features
    • Exterior features: Vinyl, Metal
    • Has view: Yes
    • View description: Water
    • Has water view: Yes
    • Water view: Water
    Lot
    • Size: 0.69 Acres
    Details
    • Parcel number: 3924896910212

    Construction

    Type & style
    • Home type: SingleFamily
    Materials
    • Metal
    • Roof: Shake / Shingle
    Condition
    • Year built: 1960

    Community & HOA

    Location
    • Region: Pearl River

    Financial & listing details

    • Price per square foot: $433/sqft
    • Tax assessed value: $648,166

    Price history

    DateEventPrice
    3/30/2013Sold$387,000+3.2%$222/sqft
    Source: OneKey® MLS as distributed by MLS GRID #H520371 Report a problem
    12/7/2012Sold$375,000-3.7%$216/sqft
    Source: Public Record Report a problem
    6/6/2012Listing removed$389,500$224/sqft
    Source: Anderson Eugenia G. #520371 Report a problem
    4/25/2012Price change$389,500-2.4%$224/sqft
    Source: Anderson Eugenia G. #520371 Report a problem
    1/11/2012Listed for sale$399,000-0.1%$229/sqft
    Source: Anderson Eugenia G. #520371 Report a problem
    10/11/2011Listing removed$399,500$230/sqft
    Source: Anderson Eugenia G. #506830 Report a problem
    7/29/2011Price change$399,500-6%$230/sqft
    Source: Anderson Eugenia G. #506830 Report a problem
    4/17/2011Listed for sale$425,000+9%$244/sqft
    Source: Anderson Eugenia G. #506830 Report a problem
    9/22/2010Sold$390,000-2.5%$224/sqft
    Source: Public Record Report a problem
    6/18/2010Price change$399,900-7%$230/sqft
    Source: Owner Report a problem
    5/21/2010Listed for sale$429,900$247/sqft
    Source: Owner Report a problem

    Public tax history

    YearProperty taxesTax assessment
    2025-- $206,700
    2024-- $206,700
    2023-- $206,700
    2022-- $206,700
    2021-- $206,700
    2020-- $206,700
    2019-- $206,700
    2018-- $206,700
    2017$12,964 $206,700
    2016-- $206,700
    2015-- $206,700
    2014-- $206,700 +4.9%
    2013-- $197,000
    2012-- $197,000
    2011-- $197,000
    2010-- $197,000
    2009-- $197,000
    2007-- $197,000
    2006-- $197,000
    2005-- $197,000
    2004-- $197,000
    2003-- $197,000
    2002-- $197,000
    2001-- $197,000
    2000-- $197,000
    Find assessor info on the county website

    Neighborhood: 10965

    Nearby schools

    GreatSchools rating
    Schools provided by the listing agent
    • Elementary: Nanuet
    • Middle: Nanuet
    • High: Nanuet
    • District: Nanuet

    Source: The MLS. This data may not be complete. We recommend contacting the local school district to confirm school assignments for this home.

    Get a cash offer in 3 minutes
    Find out how much your home could sell for in as little as 3 minutes with a no-obligation cash offer.
    Estimated market value
    $754,200
    Get a cash offer in 3 minutes
    Find out how much your home could sell for in as little as 3 minutes with a no-obligation cash offer.
    Estimated market value
    $754,200