Skip main navigation
Sold for $425,000
  • $425,000

    76 Carriage Lane Ct, Oxford, MI 48371

    3beds
    2,498sqft
    Single Family Residence
    Built in 2000
    10,018 Square Feet Lot
    $429,400 Zestimate®
    $170/sqft
    $2,410 Estimated rent

    Home value

    $429,400

    $408,000 - $451,000

    $2,410/mo

    Zestimate® history
    Loading
    Loading...

    Owner options

    List your home for rent

    $2,410/mo

    Rent Zestimate®

    Find your next renter with Zillow Rental Manager. Plus, with online applications, you can quickly screen prospective tenants – for free.

    Learn more

    $2,410/mo

    Rent Zestimate®

    Refinance and save

    $2,849/mo

    Est. payment

    Refinancing to a lower rate could help reduce your monthly payments and save thousands over the life of the loan.

    See today's rates

    $2,849/mo

    Est. payment

    Explore your selling options

    Work with a Zillow partner agent

    Leverage their expertise and Zillow's premium Showcase listings to get your home seen by more buyers.

    Get started

    List with your own agent

    Get your home in front of millions of buyers by listing it on Zillow.

    Learn how to do it

    Sell it yourself

    Take full control of how buyers see your home on Zillow by listing For Sale by Owner (FSBO).

    List your home

    What's special

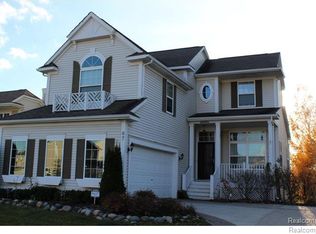
    **MULTIPLE OFFERS - SUBMIT ALL OFFERS BY SATURDAY 4/18 AT 5PM** OPEN HOUSE SUNDAY CANCELLED AND RESCHEDULED FOR SATURDAY FROM 12PM-2PM** Welcome to your next home in one of Oxford, Michigan’s most desirable neighborhoods! Tucked away at the end of a quiet cul-de-sac and perfectly situated right next to the neighborhood park, this 3-bedroom, 2.5-bath home offers the ideal blend of comfort, convenience, and community living. Step inside to find a light-filled interior with tall ceilings and an abundance of windows that create a warm, airy feel throughout. The open-concept kitchen and living room create a seamless space for everyday living and entertaining. The home features stainless steel appliances, a thoughtfully designed mudroom (2025), and a finished daylight basement complete with a dedicated workshop space—perfect for hobbies or extra storage. Enjoy outdoor living on the covered front porch or entertain guests on the spacious deck, built in 2020. The thoughtfully designed layout includes a unique sunken primary bedroom perched above the 2.5-car garage—offering a private and cozy retreat. Major updates include a furnace and A/C (2017) and hot water heater (2022), giving peace of mind for years to come. Located just minutes from downtown Oxford, you’ll love the easy access to local shops, dining, and charm. Plus, you're just a quick bike ride to the Polly Ann Trail and a stop at your favorite local ice cream shop—making this home as fun as it is functional. This community truly shines with a neighborhood lake, pond and a charming gazebo park—perfect for peaceful walks, connecting with neighbors, and hosting gatherings. This is the kind of neighborhood people don’t want to leave—come see why!

    Zillow last checked:

    Listing updated:

    Listed by:

    Connor Turcotte 248-218-2604,

    Epique Realty

    Bought with:

    Nancy Kolb, 6501269090

    RE/MAX First

    Source: Realcomp II,MLS#: 20261025334MLS Logo

    Facts & features

    Interior

    Bedrooms & bathrooms
    • Bedrooms: 3
    • Bathrooms: 3
    • Full bathrooms: 2
    • 1/2 bathrooms: 1
    Primary bedroom
    • Level: Second
    • Area: 195
    • Dimensions: 15 X 13
    Bedroom
    • Level: Second
    • Area: 100
    • Dimensions: 10 X 10
    Bedroom
    • Level: Second
    • Area: 156
    • Dimensions: 13 X 12
    Primary bathroom
    • Level: Second
    • Area: 66
    • Dimensions: 11 X 6
    Other
    • Level: Second
    • Area: 50
    • Dimensions: 10 X 5
    Other
    • Level: Entry
    • Area: 25
    • Dimensions: 5 X 5
    Family room
    • Level: Entry
    • Area: 368
    • Dimensions: 23 X 16
    Kitchen
    • Level: Entry
    • Area: 238
    • Dimensions: 17 X 14
    Laundry
    • Level: Entry
    • Area: 35
    • Dimensions: 7 X 5
    Mud room
    • Level: Entry
    • Area: 24
    • Dimensions: 6 X 4
    Heating
    • Forced Air, Natural Gas
    Appliances
    • Included: Dishwasher, Disposal, Dryer, Free Standing Gas Oven, Free Standing Gas Range, Free Standing Refrigerator, Humidifier, Stainless Steel Appliances, Washer, Water Softener Owned
    • Laundry: Gas Dryer Hookup, Laundry Room, Washer Hookup
    Features
    • Basement: Finished
    • Has fireplace: Yes
    • Fireplace features: Family Room
    Interior area
    • Total interior livable area: 2,498 sqft
    • Finished area above ground: 1,826
    • Finished area below ground: 672

    Property

    Parking
    • Total spaces: 2.5
    • Parking features: Twoand Half Car Garage, Attached
    • Attached garage spaces: 2.5
    Features
    • Levels: Two
    • Stories: 2
    • Entry location: GroundLevelwSteps
    • Patio & porch: Covered, Deck, Porch
    • Pool features: None
    • Fencing: Fencing Requiredwith Pool
    Lot
    • Size: 10,018 Square Feet
    • Dimensions: 125 x 81
    • Features: Sprinklers
    Details
    • Parcel number: 0421376001
    • Special conditions: Short Sale No,Standard

    Construction

    Type & style
    • Home type: SingleFamily
    • Architectural style: Colonial
    • Property subtype: Single Family Residence
    Materials
    • Vinyl Siding
    • Foundation: Basement, Poured
    • Roof: Asphalt
    Condition
    • New construction: No
    • Year built: 2000
    • Major remodel year: 2017

    Utilities & green energy

    • Sewer: Public Sewer
    • Water: Other
    • Utilities for property: Underground Utilities

    Community & HOA

    Community
    • Features: Sidewalks
    • Subdivision: HOMETOWN VILLAGE AT WATERSTONE OCCPN 1211
    HOA
    • Has HOA: Yes
    • HOA fee: $85 monthly
    • HOA phone: 248-652-8221
    Location
    • Region: Oxford

    Financial & listing details

    • Price per square foot: $170/sqft
    • Tax assessed value: $159,230
    • Annual tax amount: $5,803
    • Date on market: 4/16/2026
    • Cumulative days on market: 4 days
    • Listing agreement: Exclusive Right To Sell
    • Listing terms: Cash,Conventional,FHA,Va Loan
    • Exclusions: Exclusion(s) Do Not Exist

    Price history

    DateEventPrice
    5/7/2026Sold$425,000+2.4%$170/sqft
    Source: Realcomp II #20261025334 Report a problem
    4/22/2026Pending sale$415,000$166/sqft
    Source: Realcomp II #20261025334 Report a problem
    4/16/2026Listed for sale$415,000+66.1%$166/sqft
    Source: Realcomp II #20261025334 Report a problem
    2/28/2019Sold$249,800$100/sqft
    Source: Public Record Report a problem
    1/11/2019Listed for sale$249,800+24.9%$100/sqft
    Source: Movement Realty, LLC #219002791 Report a problem
    2/11/2016Sold$200,000+29%$80/sqft
    Source: Public Record Report a problem
    6/9/2015Sold$155,018+176.8%$62/sqft
    Source: Public Record Report a problem
    1/16/2001Sold$56,000$22/sqft
    Source: Public Record Report a problem

    Public tax history

    YearProperty taxesTax assessment
    2024$5,275 +2.9%$187,420 +17.6%
    2023$5,127 +4.6%$159,330 +8.5%
    2022$4,901 +1.9%$146,790 +5.2%
    2021$4,809 $139,500 +5.4%
    2020-- $132,380 +5.6%
    2019$4,253 +4.5%$125,400 +5.5%
    2018$4,070 +41.6%$118,810 +0.2%
    2017$2,874 $118,540 +1.4%
    2016$2,874 $116,930 +6.4%
    2015-- $109,890 +10.9%
    2014-- $99,080 +29.7%
    2011-- $76,400 +0.6%
    2010$2,491 +36.4%$75,950 -22.5%
    2009$1,826 $97,940
    Find assessor info on the county website

    Neighborhood: 48371

    Nearby schools

    GreatSchools rating
    Get a cash offer in 3 minutes
    Find out how much your home could sell for in as little as 3 minutes with a no-obligation cash offer.
    Estimated market value
    $429,400
    Get a cash offer in 3 minutes
    Find out how much your home could sell for in as little as 3 minutes with a no-obligation cash offer.
    Estimated market value
    $429,400