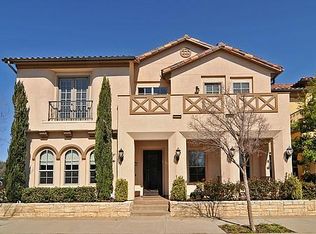
Welcome to this Mediterranean-style architectural gem in the Village! Charming village vibe, streets, and nestled in Colleyville with all its accolades. This home delivers on character and timeless appeal, while providing flexible living and outdoor spaces. A beautiful, flowering landscape and front porch welcomes you as you enter the home (perfect spot for coffee and drinks). The soaring foyer is flanked by the dining and living room-office with custom millwork, built-in cabinetry, encased windows and coffered ceiling. Continue to an oversized den that's open to the kitchen with unique features such as a wet bar, wine cellar and fireplace. The kitchen is a chef's hub with a commercial-grade gas cooktop and vent hood, plenty of food prep space, and an island. You will also find stainless appliances, double-oven with convection, microwave, custom cabinets and granite counters. Retreat to the primary bedroom and bathroom for privacy and solitude with an adjacent balcony. The floorplan also includes two additional bedrooms upstairs with balconies, and a theatre room with custom bookcases and entertainment center. Venture outside to relax in the outdoor living space
with patio, bar, built-in grill and covered space for entertaining guests. The lifestyle of the Village and this home provides spacious, luxury villa living with the option to lock and leave for work and travel. And Location!...This is an end unit for increased privacy and solitude. Stroll across the
street and enjoy the pool, clubhouse and fitness center, included in HOA dues. Owning a home in this highly-acclaimed city, school district and village puts you in the heart of a walkable town center, library, parks, shopping, coffee shop, restaurants, quick commute to DFW airport and more! Come see what makes Colleyville and The Village a special place to call home.
Sold
Price Unknown
76 Casa Ln, Colleyville, TX 76034
3beds
3,719sqft
Condominium
Built in 2006
-- sqft lot
$859,500 Zestimate®
$--/sqft
$5,684 Estimated rent
Home value
$859,500
$791,000 - $928,000
$5,684/mo
Zestimate® history
Owner options
List your home for rent
$5,684/mo
Rent Zestimate®
Find your next renter with Zillow Rental Manager. Plus, with online applications, you can quickly screen prospective tenants – for free.
$5,684/mo
Rent Zestimate®
Refinance and save
$946/mo
Est. payment
Refinancing to a lower rate could help reduce your monthly payments and save thousands over the life of the loan.
$946/mo
Est. payment
Explore your selling options
Work with a Zillow partner agent
Leverage their expertise and Zillow's premium Showcase listings to get your home seen by more buyers.
Get startedList with your own agent
Get your home in front of millions of buyers by listing it on Zillow.
Learn how to do itSell it yourself
Take full control of how buyers see your home on Zillow by listing For Sale by Owner (FSBO).
List your homeWhat's special
Soaring foyerBuilt-in grillWine cellarOversized denGranite countersStainless appliancesWet bar
Zillow last checked:
Listing updated:
Listed by:
Sophie Diaz 0495997 817-952-9000,
Sophie Tel Diaz Real Estate 817-952-9000,
Ryan Chandler 0816298 817-940-2324,
Sophie Tel Diaz Real Estate
Bought with:
Kimberly Tarver
Keller Williams Fort Worth
Source: NTREIS,MLS#: 20963950
Facts & features
Interior
Bedrooms & bathrooms
- Bedrooms: 3
- Bathrooms: 4
- Full bathrooms: 3
- 1/2 bathrooms: 1
Primary bedroom
- Features: Closet Cabinetry, Dual Sinks, Double Vanity, En Suite Bathroom, Jetted Tub, Linen Closet, Sitting Area in Primary, Separate Shower, Walk-In Closet(s)
- Level: Second
- Dimensions: 23 x 18
Bedroom
- Features: Walk-In Closet(s)
- Level: Second
- Dimensions: 16 x 16
Bedroom
- Features: En Suite Bathroom, Walk-In Closet(s)
- Level: Second
- Dimensions: 15 x 13
Primary bathroom
- Features: Built-in Features, Dual Sinks, Double Vanity, En Suite Bathroom, Jetted Tub, Linen Closet, Separate Shower
- Level: First
- Dimensions: 17 x 14
Breakfast room nook
- Level: First
- Dimensions: 16 x 10
Dining room
- Level: First
- Dimensions: 15 x 12
Other
- Features: Built-in Features
- Level: Second
- Dimensions: 12 x 6
Other
- Features: En Suite Bathroom
- Level: Second
- Dimensions: 10 x 5
Half bath
- Level: First
- Dimensions: 5 x 6
Kitchen
- Features: Breakfast Bar, Built-in Features, Butler's Pantry, Eat-in Kitchen, Granite Counters, Kitchen Island, Pantry, Walk-In Pantry
- Level: First
- Dimensions: 16 x 16
Living room
- Level: First
- Dimensions: 21 x 21
Media room
- Level: Second
- Dimensions: 18 x 16
Office
- Level: First
- Dimensions: 15 x 16
Utility room
- Features: Built-in Features, Utility Room, Utility Sink
- Level: First
- Dimensions: 16 x 8
Other
- Level: First
- Dimensions: 8 x 7
Heating
- Central, Fireplace(s), Natural Gas, Zoned
Cooling
- Central Air, Ceiling Fan(s), Electric, Zoned
Appliances
- Included: Some Gas Appliances, Convection Oven, Double Oven, Dishwasher, Electric Oven, Gas Cooktop, Disposal, Ice Maker, Microwave, Plumbed For Gas, Range, Some Commercial Grade, Vented Exhaust Fan, Wine Cooler
- Laundry: Washer Hookup, Electric Dryer Hookup, Laundry in Utility Room
Features
- Wet Bar, Built-in Features, Decorative/Designer Lighting Fixtures, Eat-in Kitchen, Granite Counters, High Speed Internet, Kitchen Island, Loft, Open Floorplan, Pantry, Cable TV, Vaulted Ceiling(s), Natural Woodwork, Walk-In Closet(s), Wired for Sound
- Flooring: Carpet, Hardwood, Marble
- Windows: Window Coverings
- Has basement: No
- Number of fireplaces: 1
- Fireplace features: Gas, Gas Log, Gas Starter, Stone
Interior area
- Total interior livable area: 3,719 sqft
Property
Parking
- Total spaces: 3
- Parking features: Direct Access, Garage, Garage Door Opener, Parking Lot, Garage Faces Rear, On Street
- Attached garage spaces: 3
- Has uncovered spaces: Yes
Features
- Levels: Two
- Stories: 2
- Patio & porch: Front Porch, Patio, Balcony, Covered
- Exterior features: Built-in Barbecue, Balcony, Barbecue, Gas Grill, Lighting, Outdoor Grill, Outdoor Living Area, Rain Gutters
- Pool features: Cabana, Fenced, Gunite, In Ground, None, Outdoor Pool, Community
Lot
- Size: 4,312 Square Feet
- Features: Corner Lot, Landscaped, Subdivision, Sprinkler System
Details
- Parcel number: 40936503
Construction
Type & style
- Home type: Condo
- Architectural style: Mediterranean
- Property subtype: Condominium
- Attached to another structure: Yes
Materials
- Stucco
- Foundation: Slab
- Roof: Spanish Tile
Condition
- Year built: 2006
Utilities & green energy
- Sewer: Public Sewer
- Water: Public
- Utilities for property: Electricity Available, Electricity Connected, Natural Gas Available, Phone Available, Sewer Available, Separate Meters, Underground Utilities, Water Available, Cable Available
Community & HOA
Community
- Features: Clubhouse, Fitness Center, Park, Pool, Trails/Paths, Curbs, Sidewalks
- Security: Security System, Carbon Monoxide Detector(s), Fire Alarm, Smoke Detector(s), Security Lights
- Subdivision: Village At Colleyville Condos
HOA
- Has HOA: Yes
- Services included: All Facilities, Association Management, Insurance, Maintenance Grounds, Maintenance Structure
- HOA fee: $946 quarterly
- HOA name: Village Owner's Association
- HOA phone: 817-825-1966
Location
- Region: Colleyville
Financial & listing details
- Annual tax amount: $13,370
- Date on market: 6/12/2025
- Cumulative days on market: 6 days
- Listing terms: Cash,Conventional
- Electric utility on property: Yes
Price history
| Date | Event | Price |
|---|---|---|
| 8/8/2025 | Sold | -- |
Source: NTREIS #20963950 Report a problem | ||
| 7/15/2025 | Pending sale | $879,900$237/sqft |
Source: NTREIS #20963950 Report a problem | ||
| 6/23/2025 | Contingent | $879,900$237/sqft |
Source: NTREIS #20963950 Report a problem | ||
| 6/12/2025 | Listed for sale | $879,900+36.9%$237/sqft |
Source: NTREIS #20963950 Report a problem | ||
| 6/26/2015 | Listing removed | $642,900$173/sqft |
Source: Briggs Freeman Sotheby's International Realty #13138238 Report a problem | ||
| 6/25/2015 | Pending sale | $642,900$173/sqft |
Source: Briggs Freeman Sotheby's International Realty #13138238 Report a problem | ||
| 6/22/2015 | Sold | -- |
Source: Agent Provided Report a problem | ||
| 4/27/2015 | Listed for sale | $642,900+7.2%$173/sqft |
Source: Briggs Freeman Sotheby's Int'l #13138238 Report a problem | ||
| 8/7/2013 | Listing removed | $599,900$161/sqft |
Source: RE/MAX HERITAGE II #11909974 Report a problem | ||
| 6/19/2013 | Price change | $599,900-11.1%$161/sqft |
Source: RE/MAX HERITAGE II #11909974 Report a problem | ||
| 3/2/2013 | Listed for sale | $674,900-3.4%$181/sqft |
Source: RE/MAX HERITAGE II #11909974 Report a problem | ||
| 11/9/2011 | Listing removed | $699,000$188/sqft |
Source: Coldwell Banker #11503652 Report a problem | ||
| 1/31/2011 | Price change | $699,000-4.1%$188/sqft |
Source: NRT Dallas #11503652 Report a problem | ||
| 11/15/2010 | Listed for sale | $729,000$196/sqft |
Source: NRT Dallas #11503652 Report a problem | ||
Public tax history
Tax history is unavailable.
Neighborhood: Western Central
Nearby homes
- $794,9983 bd3 ba3.7k sqft76 Casa Ln #310, Colleyville, TX 76034Off Market
- $1-- bd-- ba-- sqft76 Casa Ln #312, Colleyville, TX 76034Off Market
- $1-- bd-- ba-- sqft76 Casa Ln #311, Colleyville, TX 76034Off Market
- $13 bd3 ba-- sqft76 Casa Ln #312, Colleyville, TX 76034Off Market
- $13 bd3 ba-- sqft76 Casa Ln #311, Colleyville, TX 76034Off Market
- $857,9003 bd4 ba3.7k sqft76 Casa Ln #1, Colleyville, TX 76034Off Market
- $527,0003 bd4 ba3k sqft74 Casa Ln #210, Colleyville, TX 76034Off Market
- $13 bd3 ba-- sqft74 Casa Ln #212, Colleyville, TX 76034Off Market
Nearby schools
GreatSchools rating
- 9/10Bransford Elementary SchoolGrades: PK-5Distance: 0.5 mi
- 8/10Colleyville Middle SchoolGrades: 6-8Distance: 0.7 mi
- 8/10Grapevine High SchoolGrades: 9-12Distance: 2.9 mi
Schools provided by the listing agent
- Elementary: Bransford
- Middle: Colleyville
- High: Grapevine
- District: Grapevine-Colleyville ISD
Source: NTREIS. This data may not be complete. We recommend contacting the local school district to confirm school assignments for this home.
Get a cash offer in 3 minutes
Find out how much your home could sell for in as little as 3 minutes with a no-obligation cash offer.
Estimated market value
$859,500
Get a cash offer in 3 minutes
Find out how much your home could sell for in as little as 3 minutes with a no-obligation cash offer.
Estimated market value
$859,500
