Skip main navigation
Closed
  • $285,000

    76 Cedar Ave, Lake Villa, IL 60046

    3beds
    1,176sqft
    Single Family Residence
    Built in 1928
    0.46 Acres Lot
    $331,000 Zestimate®
    $242/sqft
    $2,232 Estimated rent

    Home value

    $331,000

    $314,000 - $348,000

    $2,232/mo

    Zestimate® history
    Loading
    Loading...

    Owner options

    List your home for rent

    $2,232/mo

    Rent Zestimate®

    Find your next renter with Zillow Rental Manager. Plus, with online applications, you can quickly screen prospective tenants – for free.

    Learn more

    $2,232/mo

    Rent Zestimate®

    Refinance and save

    $2,155/mo

    Est. payment

    Refinancing to a lower rate could help reduce your monthly payments and save thousands over the life of the loan.

    See today's rates

    $2,155/mo

    Est. payment

    Explore your selling options

    Work with a Zillow partner agent

    Leverage their expertise and Zillow's premium Showcase listings to get your home seen by more buyers.

    Get started

    List with your own agent

    Get your home in front of millions of buyers by listing it on Zillow.

    Learn how to do it

    Sell it yourself

    Take full control of how buyers see your home on Zillow by listing For Sale by Owner (FSBO).

    List your home

    What's special

    Original woodworkUnique penny back splashCoffee nookVacant village lotPantry closetFormal dining roomEating area
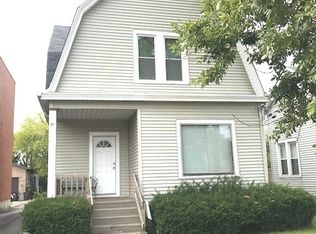
    Quaint early 1900's home with loads of character from yesteryear and includes a vacant village lot. Enjoy the inviting front porch that leads into the front room with plenty of light, original woodwork, trim and doors and hardwood floors. Formal dining room for entertaining your guests and leads into the Workable kitchen that has a unique penny back splash, eating area, coffee nook and a pantry closet. Master bedroom features hardwood floors as well as 2 sets of closets. The third bedroom was converted to a sitting area/laundry with a built in shower. This can easily be converted back. The basement was the center for many holiday parties. It does get some seepage due to the age of the property but was never a main issue for the family. Bring your toys and tools to the two garages on site. The 2 car garage has patio doors off the back that open onto a large deck. The pool was removed and the deck would need some TLC. Enjoy the walk to Lehmann Park and the Lakefront beach. The zoning is CBD for the home and UR4 for the vacant lot. Check with the village for any zoning questions.

    Zillow last checked:

    Listing updated:

    Listing courtesy of:

    Teresa Worklan 847-395-7575,

    Coldwell Banker Hometrust, R.E

    Bought with:

    Teresa Worklan

    Coldwell Banker Hometrust, R.E

    Source: MRED as distributed by MLS GRID,MLS#: 11860506MLS Logo

    Facts & features

    Interior

    Bedrooms & bathrooms
    • Bedrooms: 3
    • Bathrooms: 1
    • Full bathrooms: 1
    Primary bedroom
    • Features: Flooring (Hardwood)
    • Level: Main
    • Area: 196 Square Feet
    • Dimensions: 14X14
    Bedroom 2
    • Features: Flooring (Hardwood)
    • Level: Main
    • Area: 140 Square Feet
    • Dimensions: 14X10
    Bedroom 3
    • Features: Flooring (Vinyl)
    • Level: Main
    • Area: 121 Square Feet
    • Dimensions: 11X11
    Dining room
    • Features: Flooring (Hardwood)
    • Level: Main
    • Area: 156 Square Feet
    • Dimensions: 13X12
    Family room
    • Level: Basement
    • Area: 336 Square Feet
    • Dimensions: 28X12
    Kitchen
    • Features: Kitchen (Eating Area-Table Space, Pantry-Closet), Flooring (Vinyl)
    • Level: Main
    • Area: 140 Square Feet
    • Dimensions: 14X10
    Living room
    • Features: Flooring (Hardwood)
    • Level: Main
    • Area: 180 Square Feet
    • Dimensions: 15X12
    Heating
    • Natural Gas
    Cooling
    • Central Air
    Appliances
    • Included: Range, Refrigerator, Washer, Dryer, Electric Oven, Gas Water Heater
    • Laundry: Main Level
    Features
    • 1st Floor Bedroom, 1st Floor Full Bath, Separate Dining Room
    • Flooring: Hardwood, Wood
    • Basement: Partially Finished,Crawl Space,Partial
    • Attic: Unfinished
    Interior area
    • Total structure area: 0
    • Total interior livable area: 1,176 sqft

    Property

    Parking
    • Total spaces: 3
    • Parking features: Asphalt, On Site, Garage Owned, Detached, Garage
    • Garage spaces: 3
    Accessibility
    • Accessibility features: No Disability Access
    Features
    • Stories: 1
    • Patio & porch: Deck
    Lot
    • Size: 0.46 Acres
    • Dimensions: 100X200
    Details
    • Additional parcels included: 02333050110000
    • Parcel number: 02333050120000
    • Special conditions: None
    • Other equipment: Ceiling Fan(s), Sump Pump

    Construction

    Type & style
    • Home type: SingleFamily
    • Architectural style: Ranch
    • Property subtype: Single Family Residence
    Materials
    • Vinyl Siding
    • Foundation: Concrete Perimeter
    • Roof: Asphalt
    Condition
    • New construction: No
    • Year built: 1928
    Details
    • Builder model: RANCH

    Utilities & green energy

    • Sewer: Public Sewer
    • Water: Public

    Community & neighborhood

    Security
    • Security features: Carbon Monoxide Detector(s)
    Community
    • Community features: Park, Lake
    Location
    • Region: Lake Villa

    HOA & financial

    HOA
    • Services included: None

    Other

    Other facts
    • Listing terms: Cash
    • Ownership: Fee Simple

    Price history

    DateEventPrice
    10/24/2023Sold$285,000-7.8%$242/sqft
    Source: MRED as distributed by MLS GRID #11860506 Report a problem
    10/9/2023Pending sale$309,000$263/sqft
    Source: MRED as distributed by MLS GRID #11860506 Report a problem
    9/12/2023Contingent$309,000$263/sqft
    Source: MRED as distributed by MLS GRID #11860506 Report a problem
    8/17/2023Listed for sale$309,000$263/sqft
    Source: MRED as distributed by MLS GRID #11860506 Report a problem

    Public tax history

    YearProperty taxesTax assessment
    2024$1,187 -75.2%--
    2023$4,787 -6.2%$12,260 -80.1%
    2022$5,104 +6.6%$61,517 +5.9%
    2021$4,787 +2.8%$58,084 +11.2%
    2020$4,656 -6.9%$52,229 +4.1%
    2019$5,001 +21.7%$50,196 +8.5%
    2018$4,109 $46,246 +2.7%
    2017$4,109 +5.4%$45,012 +4.2%
    2016$3,897 -3.7%$43,189 +7.1%
    2015$4,047 +3.7%$40,337 -5.1%
    2014$3,904 +4.5%$42,500 -0.5%
    2012$3,735 -2.2%$42,705 -9.9%
    2011$3,820 +5.9%$47,390 -3.4%
    2010$3,607 +3.6%$49,074 -5%
    2009$3,484 +0.3%$51,630 -9.6%
    2008$3,474 +32.1%$57,127 +35.8%
    2006$2,629 +7.1%$42,059
    2005$2,455 +6.3%--
    2004$2,310 --
    2003-- --
    2002$2,330 --
    2001-- $31,548 +0.8%
    2000$2,302 $31,298

    Find assessor info on the county website

    Neighborhood: 60046

    Nearby schools

    GreatSchools rating
    Schools provided by the listing agent
    • High: Lakes Community High School
    • District: 41

    Source: MRED as distributed by MLS GRID. This data may not be complete. We recommend contacting the local school district to confirm school assignments for this home.

    Get a cash offer in 3 minutes
    Find out how much your home could sell for in as little as 3 minutes with a no-obligation cash offer.
    Estimated market value
    $331,000
    Get a cash offer in 3 minutes
    Find out how much your home could sell for in as little as 3 minutes with a no-obligation cash offer.
    Estimated market value
    $331,000