Skip main navigation
Off market
  • $444,500

    76 Cedar Ln, Sanford, NC 27332

    5beds
    2,974sqft
    SingleFamily
    Built in 2010
    0.34 Acres Lot
    $444,500 Zestimate®
    $149/sqft
    $2,435 Estimated rent

    Home value

    $444,500

    $422,000 - $467,000

    $2,435/mo

    Zestimate® history
    Loading
    Loading...

    Owner options

    List your home for rent

    $2,435/mo

    Rent Zestimate®

    Find your next renter with Zillow Rental Manager. Plus, with online applications, you can quickly screen prospective tenants – for free.

    Learn more

    $2,435/mo

    Rent Zestimate®

    Refinance and save

    $2,736/mo

    Est. payment

    Refinancing to a lower rate could help reduce your monthly payments and save thousands over the life of the loan.

    See today's rates

    $2,736/mo

    Est. payment

    Explore your selling options

    Work with a Zillow partner agent

    Leverage their expertise and Zillow's premium Showcase listings to get your home seen by more buyers.

    Get started

    List with your own agent

    Get your home in front of millions of buyers by listing it on Zillow.

    Learn how to do it

    Sell it yourself

    Take full control of how buyers see your home on Zillow by listing For Sale by Owner (FSBO).

    List your home

    What's special

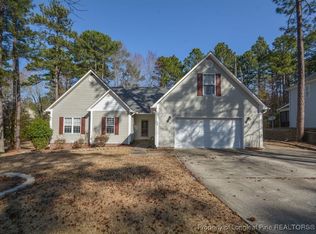
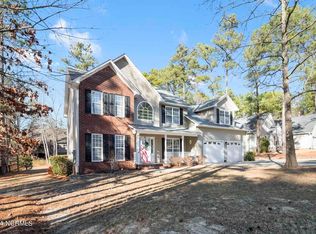
    SPECTACULAR 5 Bdrms & 3 Baths. Entryway opens up to Dining Rm w/chair rail & wainscoting. Kitchen has Mahogany cabinets, Granite counter tops, double oven, pantry & bar area w/ bar fridge. Upstairs walk-way looks down over the living room w/ stone gas fireplace & large hearth. Master bedroom has trey ceiling & master bath has dual sinks, tiled shower, garden tub and large WIC. second locked closet for important objects. Three other bedrooms located upstairs while downstairs is the optional fifth bedroom/study. The back yard is fully fenced w/ fire pit & bench for spending an evening under the stars. EXTRAS: NEW HVAC, NEW ROOF 9/2019, LOWER ELECTRIC BILLS, spray foam insulation btwn all studs in house & spray foam in attic, FRENCH DRAIN in backyard and gutters tie into help drainage and minimize wetness, 2 smaller french drains bordering deck to reduce drainage issues there, recently soft washed driveway and home to prevent mildew with a one year transferable warranty.

    This property is off market, which means it's not currently listed for sale or rent on Zillow. This may be different from what's available on other websites or public sources.
    Facts & features

    Interior

    Bedrooms & bathrooms
    • Bedrooms: 5
    • Bathrooms: 3
    • Full bathrooms: 3
    Heating
    • Forced air, Heat pump, Electric
    Cooling
    • Central
    Appliances
    • Included: Dishwasher, Refrigerator
    • Laundry: Main Level, W / D Hookups
    Features
    • Ceiling Fan(s), Kitchen Island, Double Vanity, Walk-In Closet(s), Granite Counters, Foyer, Tray Ceiling(s), Cathedral/Vaulted Ceiling, Air Conditioned, Bath-Garden Tub, Bath-Separate Shower, Other Bedroom Downstairs
    • Flooring: Tile, Carpet, Hardwood
    • Windows: Blinds
    • Basement: Crawl Space
    • Has fireplace: Yes
    • Fireplace features: Prefab, Gas Log
    Interior area
    • Total interior livable area: 2,974 sqft

    Property

    Parking
    • Parking features: Garage - Attached
    Features
    • Patio & porch: Deck, Porch - Front
    • Exterior features: Stone, Vinyl
    • Fencing: Fenced Yard
    Lot
    • Size: 0.34 Acres
    • Features: Dead End Street
    • Topography: Level
    Details
    • Parcel number: 039585170327
    • Special conditions: Standard

    Construction

    Type & style
    • Home type: SingleFamily
    Materials
    • Roof: Asphalt
    Condition
    • Year built: 2010

    Utilities & green energy

    • Electric: Central Electric Membership
    • Gas: Propane
    • Sewer: Harnett County
    • Water: Harnett County

    Community & HOA

    Community
    • Security: Smoke Detector(s), Gated Entrance(s), Guarded Entrance(s)
    HOA
    • Has HOA: Yes
    • HOA fee: $75 monthly
    Location
    • Region: Sanford

    Financial & listing details

    • Price per square foot: $149/sqft
    • Tax assessed value: $389,357
    • Annual tax amount: $2,853
    • Inclusions: Refrigerator

    Price history

    DateEventPrice
    11/20/2019Sold$300,000-2%$101/sqft
    Source: LPRMLS #614196 Report a problem
    10/28/2019Pending sale$306,000$103/sqft
    Source: Sanford - WEICHERT, REALTORS - On Site Associates #614196 Report a problem
    10/17/2019Price change$306,000-1.9%$103/sqft
    Source: Sanford - WEICHERT, REALTORS - On Site Associates #614196 Report a problem
    9/11/2019Listed for sale$312,000-2.3%$105/sqft
    Source: WEICHERT REALTORS ON-SITE ASSOCIATES #614196 Report a problem
    12/17/2010Sold$319,500+839.7%$107/sqft
    Source: Public Record Report a problem
    5/4/2010Sold$34,000+41.7%$11/sqft
    Source: Public Record Report a problem
    10/12/2006Sold$24,000+220%$8/sqft
    Source: Public Record Report a problem
    6/13/2005Sold$7,500$3/sqft
    Source: Public Record Report a problem

    Public tax history

    YearProperty taxesTax assessment
    2025$2,853 $389,357
    2024$2,853 $389,357
    2023$2,853 $389,357
    2022$2,853 +9.8%$389,357 +34.7%
    2021$2,599 $288,950
    2020$2,599 +0.6%$288,950
    2019$2,584 +2.3%$288,950
    2018$2,526 -5.5%$288,950
    2017$2,674 $288,950 -5.7%
    2016-- $306,310
    2015-- $306,310
    2014$2,674 $306,310 +2963.1%
    2008-- $10,000
    2007-- $10,000
    2006-- $10,000
    2005-- $10,000
    2004-- $10,000
    2003-- $10,000
    2001-- --
    2000-- --
    Find assessor info on the county website

    Neighborhood: Spout Springs

    Nearby schools

    GreatSchools rating
    Schools provided by the listing agent
    • Elementary: Highland Elementary
    • Middle: Highland Middle School
    • High: Overhills Senior High

    Source: The MLS. This data may not be complete. We recommend contacting the local school district to confirm school assignments for this home.

    Get pre-qualified for a loan
    At Zillow Home Loans, we can pre-qualify you in as little as 5 minutes with no impact to your credit score.

    An equal housing lender. NMLS #10287.

    Sell for more on Zillow
    Get a Zillow Showcase℠ listing at no additional cost and you could sell for .
    $444,500
    2% more
    +$8,890
    With Zillow Showcase(estimated)
    $453,390