Skip main navigation
Under contract
$699,900
4beds
2,488sqft

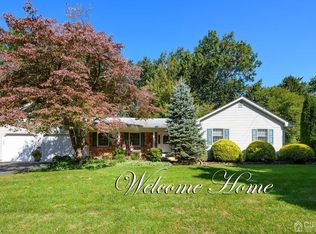
76 Central Ave, East Brunswick, NJ 08816

4beds
2,488sqft
Single family residence
Built in 1966
0.39 Acres
2 Attached garage spaces
$281 price/sqft

What's special

Vaulted ceilingsExpanded kitchenCustom cabinetrySpacious lotBuilt-in warming drawerStainless hoodPremium viking appliances

Well maintained 4-bedroom, 3.5-bathroom home offering 2,488 square feet of living space on a spacious lot in a desirable East Brunswick location. The expanded kitchen was part of a thoughtful addition and remodel completed in 2007 and features vaulted ceilings, custom cabinetry, premium Viking appliances, including a commercial-style dual-oven gas range, ...

12 days
|
5,040
|
349
|
Source: All Jersey MLS,MLS#: 2700176RMLS Logo
Travel times

Living Room

Kitchen

Primary Bedroom

Zillow last checked:

Listing updated:

Listed by:

SHARIF M. HATAB,

EXP REALTY, LLC 866-201-6210,

JEREMY FABERLLE,

EXP REALTY, LLC

Source: All Jersey MLS,MLS#: 2700176RMLS Logo

Facts & features

Interior

Bedrooms & bathrooms
  • Bedrooms: 4
  • Bathrooms: 4
  • Full bathrooms: 3
  • 1/2 bathrooms: 1
Primary bedroom
  • Features: Full Bath
Dining room
  • Features: Formal Dining Room
Kitchen
  • Features: Kitchen Island, Eat-in Kitchen
Basement
  • Area: 0
Heating
  • Forced Air
Cooling
  • Central Air
Appliances
  • Included: Dishwasher, Gas Range/Oven, Exhaust Fan, Microwave, Refrigerator, See Remarks, Gas Water Heater
Features
  • 1 Bedroom, Bath Half, Bath Full, Den, Kitchen, Living Room, Dining Room, 3 Bedrooms, Bath Second
  • Flooring: Carpet, See Remarks, Wood
  • Basement: Partially Finished, Full, Recreation Room, Storage Space, Laundry Facilities
  • Has fireplace: Yes
  • Fireplace features: Wood Burning
Interior area
  • Total structure area: 2,488
  • Total interior livable area: 2,488 sqft
Video & virtual tour

Property

Parking
  • Total spaces: 2
  • Parking features: 3 Cars Deep, Garage, Attached, Driveway
  • Attached garage spaces: 2
  • Has uncovered spaces: Yes
Features
  • Levels: Three Or More, Multi/Split
  • Stories: 2
  • Patio & porch: Deck
  • Exterior features: Lawn Sprinklers, Deck, Yard
Lot
  • Size: 0.39 Acres
  • Dimensions: 155.00 x 110.00
  • Features: Interior Lot
Details
  • Parcel number: 040079100013
  • Zoning: R3

Construction

Type & style
  • Home type: SingleFamily
  • Architectural style: Split Level
  • Property subtype: Single Family Residence
Materials
  • Roof: Asphalt
Condition
  • Year built: 1966

Utilities & green energy

  • Gas: Natural Gas
  • Sewer: Public Sewer
  • Water: Public
  • Utilities for property: Natural Gas Connected

Community & HOA

Location
  • Region: East Brunswick

Financial & listing details

  • Price per square foot: $281/sqft
  • Tax assessed value: $106,500
  • Annual tax amount: $13,378
  • Date on market: 7/9/2026
  • Ownership: Fee Simple

Price history

DateEventPrice
7/20/2026Pending sale$699,900$281/sqft
Source: Bright MLS #NJMX2012444 Report a problem
7/20/2026Contingent$699,900$281/sqft
Source: All Jersey MLS #2700176R Report a problem
7/9/2026Listed for sale$699,900+225.5%$281/sqft
Source: Bright MLS #NJMX2012444 Report a problem
4/9/1997Sold$215,000$86/sqft
Source: Public Record Report a problem

Public tax history

YearProperty taxesTax assessment
2025$12,590 $106,500
2024$12,590 +2.8%$106,500
2023$12,250 +0.3%$106,500
2022$12,208 +2.9%$106,500
2021$11,861 -2.6%$106,500
2020$12,174 +2.8%$106,500
2019$11,840 $106,500
2018$11,840 +3.7%$106,500
2017$11,415 +2.4%$106,500
2016$11,145 +2.2%$106,500
2015$10,905 +3.8%$106,500
2014$10,507 -7.7%$106,500
2013$11,387 -11.4%$106,500 -10.7%
2012$12,858 +5.2%$119,200 -13.2%
2011$12,220 +0.7%$137,400
2010$12,130 +3.4%$137,400
2009$11,733 $137,400
2008-- $137,400 +24.2%
2007-- $110,600
2006-- $110,600
2005-- $110,600
2004-- $110,600
2003-- $110,600
2002-- $110,600
2001-- $110,600

Find assessor info on the county website

Monthly payment

Est. payment
$4,574/mo
Principal & interest
$3512
Property taxes
$1062
More affordability toolsChevron Right

Estimated market value

$721,400

$685,000 - $757,000

$4,124/mo

Climate risks

Explore flood, wildfire, and other predictive climate risk information for this property on First Street®️.

Neighborhood: 08816

Nearby schools

Bowne-Munro Elementary School
Grades PK-40.7 miles
9/10
GreatSchools® Rating
Test Score Rating
9/10
Student Progress Rating
9/10
Churchill Junior High School
Grades 7-93.6 miles
6/10
GreatSchools® Rating
Test Score Rating
7/10
Student Progress Rating
4/10
East Brunswick High School
Grades 10-121.7 miles
9/10
GreatSchools® Rating
Test Score Rating
9/10
College Readiness Rating
9/10