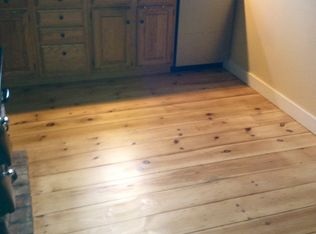
OPEN HOUSES CANCELLED...WHERE ELSE CAN YOU FIND A HOME THAT YOU CAN LIVE IN & POSSIBLY OPERATE YOUR BUSINESS AND ADD AN ADU? A truly unique opportunity awaits you within this charming single-family that SITS PRIMARILY IN THE COMMERCIAL/BUSINESS Zone located on the outskirts of vibrant downtown Georgetown! This ranch style home delivers effortless one-level living paired with incredible, untapped flexibility for potential PROFESSIONAL OR BUSINESS USES & ADU ADDITION SUBJECT TO TOWN APPROVAL. Step inside to discover the main-level layout featuring a warm and inviting living room anchored by a cozy fireplace, an eat-in kitchen with sliding glass doors, a primary suite complete with an en suite bath and generous closet space, plus three additional bedrooms, an additional full bathroom, and a versatile bonus room overlooking the backyard. Step from the kitchen onto a Trex deck perfect for admiring the yard and the brick paver patio directly below which leads to an outdoor oasis featuring a sparkling in-ground pool framed by lush landscaping. Al fresco living will truly shine here and is perfect for relaxing or hosting summer soirees. Bonus potential awaits below in the 1,700+ sq ft unfinished walkout basement with high ceilings, ready for possible expansion. There is some interior and exterior work needed. Most of the windows are newer, the hardwood and tile floors are in good shape, there is recessed lighting throughout. The driveway can accommodate parking for 4 and easy access to local shops, dining, I-95, and Rt 133! If you are looking to maximize your return on investment, this is it!!
Pending
Price cut: $75K (9/7)
$599,999
76 Central St, Georgetown, MA 01833
4beds
1,828sqft
Single Family Residence
Built in 1964
0.36 Acres Lot
$590,900 Zestimate®
$328/sqft
$-- HOA
What's special
Cozy fireplaceBrick paver patioEffortless one-level livingRecessed lighting throughoutGenerous closet spaceThree additional bedroomsLush landscaping
- 34 days
- 1,153
- 99
Likely to sell faster than
Zillow last checked:
Listing updated:
Listed by:
Nikki Palladino 617-957-0544,
Lyv Realty 978-533-8000
Source: MLS PIN,MLS#: 73567714
Facts & features
Interior
Bedrooms & bathrooms
- Bedrooms: 4
- Bathrooms: 2
- Full bathrooms: 2
- Main level bathrooms: 1
- Main level bedrooms: 3
Primary bedroom
- Features: Bathroom - Full, Closet, Flooring - Wall to Wall Carpet, Window(s) - Picture
- Level: First
Bedroom 2
- Features: Closet, Flooring - Wall to Wall Carpet, Window(s) - Picture
- Level: Main,First
Bedroom 3
- Features: Closet, Flooring - Hardwood, Flooring - Wood, Window(s) - Picture, Closet - Double
- Level: Main,First
Bedroom 4
- Features: Closet, Flooring - Hardwood, Window(s) - Picture
- Level: Main,First
Primary bathroom
- Features: No
Bathroom 1
- Features: Bathroom - Full, Bathroom - Tiled With Tub & Shower, Flooring - Stone/Ceramic Tile, Window(s) - Picture, Lighting - Overhead
- Level: Main,First
Bathroom 2
- Features: Bathroom - Full, Bathroom - Tiled With Tub & Shower, Closet - Linen, Flooring - Stone/Ceramic Tile, Window(s) - Picture
- Level: First
Kitchen
- Features: Closet, Flooring - Stone/Ceramic Tile, Window(s) - Bay/Bow/Box, Dining Area, Balcony / Deck, Balcony - Exterior, Countertops - Stone/Granite/Solid, Exterior Access, Recessed Lighting, Remodeled, Slider, Stainless Steel Appliances, Lighting - Overhead, Decorative Molding
- Level: Main,First
Living room
- Features: Flooring - Hardwood, Flooring - Wood, Window(s) - Picture, Exterior Access, Recessed Lighting
- Level: Main,First
Heating
- Forced Air, Natural Gas
Cooling
- None
Appliances
- Included: Gas Water Heater, Range, Dishwasher, Microwave, Refrigerator, Freezer, Washer, Dryer
- Laundry: Electric Dryer Hookup, Washer Hookup
Features
- Ceiling Fan(s), Bonus Room
- Flooring: Wood, Tile, Carpet, Hardwood, Parquet, Flooring - Hardwood
- Doors: Insulated Doors, Storm Door(s)
- Windows: Picture, Insulated Windows
- Basement: Full,Walk-Out Access,Interior Entry,Sump Pump,Concrete,Unfinished
- Has fireplace: Yes
- Fireplace features: Living Room
Interior area
- Total structure area: 1,828
- Total interior livable area: 1,828 sqft
- Finished area above ground: 1,828
- Finished area below ground: 1,870
Property
Parking
- Total spaces: 3
- Parking features: Paved Drive, Off Street, Paved
- Uncovered spaces: 3
Features
- Patio & porch: Deck, Deck - Composite, Patio, Covered
- Exterior features: Deck, Deck - Composite, Patio, Covered Patio/Deck, Pool - Inground, Rain Gutters, Storage, Fenced Yard, Stone Wall
- Has private pool: Yes
- Pool features: In Ground
- Fencing: Fenced/Enclosed,Fenced
Lot
- Size: 0.36 Acres
- Features: Cleared
Details
- Parcel number: M:0010B B:0000 L:0020,1891457
- Zoning: RA
Construction
Type & style
- Home type: SingleFamily
- Architectural style: Ranch
- Property subtype: Single Family Residence
Materials
- Foundation: Concrete Perimeter
- Roof: Shingle
Condition
- Year built: 1964
Utilities & green energy
- Electric: 200+ Amp Service
- Sewer: Private Sewer
- Water: Public
- Utilities for property: for Electric Range, for Electric Oven, for Electric Dryer, Washer Hookup
Green energy
- Energy efficient items: Thermostat
Community & HOA
Community
- Features: Shopping, Tennis Court(s), Park, Walk/Jog Trails, Golf, Medical Facility, Bike Path, Conservation Area, Highway Access, House of Worship, Public School
HOA
- Has HOA: No
Location
- Region: Georgetown
Financial & listing details
- Price per square foot: $328/sqft
- Tax assessed value: $675,800
- Annual tax amount: $9,299
- Date on market: 8/29/2026
- Listing terms: Contract
- Road surface type: Paved
Estimated market value
$590,900
$561,000 - $620,000
$3,933/mo
Price history
| Date | Event | Price |
|---|---|---|
| 9/25/2026 | Pending sale | $599,999$328/sqft |
Source: MLS PIN #73567714 Report a problem | ||
| 9/11/2026 | Contingent | $599,999$328/sqft |
Source: MLS PIN #73567714 Report a problem | ||
| 9/7/2026 | Price change | $599,999-11.1%$328/sqft |
Source: MLS PIN #73567714 Report a problem | ||
| 8/25/2026 | Listed for sale | $674,999+140.9%$369/sqft |
Source: MLS PIN #73567714 Report a problem | ||
| 12/16/2008 | Sold | $280,200-8.4%$153/sqft |
Source: Public Record Report a problem | ||
| 9/25/2008 | Price change | $305,900-4.4%$167/sqft |
Source: MLS Property Information Network #70819982 Report a problem | ||
| 9/13/2008 | Listed for sale | $319,900$175/sqft |
Source: MLS Property Information Network #70819982 Report a problem | ||
Public tax history
| Year | Property taxes | Tax assessment |
|---|---|---|
| 2025 | $7,474 +5.4% | $675,800 +19.6% |
| 2024 | $7,092 +32.3% | $565,100 +36.8% |
| 2023 | $5,362 | $413,100 |
| 2022 | $5,362 +2.6% | $413,100 +25.6% |
| 2021 | $5,228 +10.1% | $329,000 +10.3% |
| 2020 | $4,747 +1.8% | $298,200 +0.9% |
| 2019 | $4,663 -0.6% | $295,500 |
| 2018 | $4,693 +1.8% | $295,500 +3.9% |
| 2017 | $4,609 +2.1% | $284,300 |
| 2016 | $4,512 +0.3% | $284,300 +1.3% |
| 2015 | $4,498 +25.7% | $280,600 +10.2% |
| 2014 | $3,577 +3% | $254,600 -0.7% |
| 2013 | $3,474 +3.5% | $256,400 |
| 2012 | $3,356 +11.3% | $256,400 -0.7% |
| 2011 | $3,014 -0.3% | $258,300 -9.6% |
| 2010 | $3,022 -11.6% | $285,600 -16.7% |
| 2009 | $3,420 +8% | $342,700 +0.6% |
| 2008 | $3,167 +1.7% | $340,500 -1% |
| 2007 | $3,114 -0.5% | $344,100 +0.9% |
| 2006 | $3,129 +7.5% | $340,900 +6.2% |
| 2005 | $2,912 +8.7% | $321,100 +16.8% |
| 2004 | $2,680 +1.4% | $274,900 +31% |
| 2003 | $2,643 +4.1% | $209,800 |
| 2001 | $2,539 -0.2% | $209,800 +24.9% |
| 2000 | $2,544 +10.8% | $168,000 +8.9% |
| 1997 | $2,296 | $154,200 |
Find assessor info on the county website
Monthly payment
Est. payment
Payment breakdown
Explore the cost of this home by adjusting the details. Changes won't be saved.Climate risks
Neighborhood: 01833
Similar homes
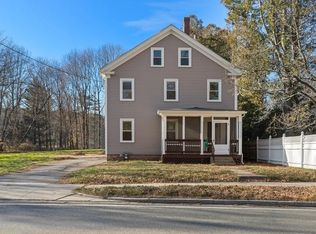
- $674,9004 bd2 ba1.5k sqft336 Ipswich Rd, Boxford, MA 01921For Sale
 MLS ID #73560162, Susan Sinrich, Conway - Swampscott. MLS PIN
 - $599,9993 bd3 ba2.1k sqft67 Andover St, Peabody, MA 01960For Sale
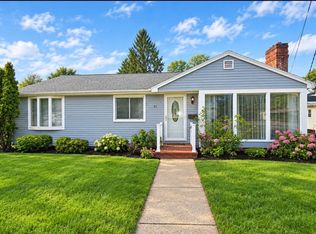 MLS ID #73585745, Desiree Taylor, Desired Homes Realty LLC. MLS PIN
 - $629,9003 bd1 ba1.1k sqft262 Main St, Rowley, MA 01969For Sale
 MLS ID #73566457, Gail Tyrrell, Churchill Properties. MLS PIN
 - $559,9004 bd2 ba1.4k sqft26 Sunset Rd, Dracut, MA 01826For SaleMLS ID #73585884, Eleanor Connors, Doherty Properties. MLS PIN
