Enjoy the Ease of 1-Level living while taking Advantage of the Lower-level basement for extra Storage. This Brick 2-Car garage Duplex has been Very well kept and IS Move in Ready Today! Located in Beautiful Greencastle PA close to Town & Shopping, this home will Not disappoint You!! Just Walk into the Nice Open foyer with Hardwood floor can make You feel like Your HOME from the start. Take Note to the Large Eat-In Kitchen with Upgraded Cabinets, Granite Counter Tops, an Island for Food prep with plenty of Breakfast table space. The Formal living room is located right off the Kitchen and Offers a Brick Built- in Fireplace to keep you Warm on these Snowy Winter nights. Just a few steps away is the Sellers Added Sunroom with lots of Windows for Maximum Sunlight and the Large Open Walk-Out doors that lead to Back yard. The Primary Bedroom gleams with Newly Cleaned Carpets and a Nice Private Master Bath offering His & Hers sinks and a Huge Walk in Shower. Guest bedroom or 2nd Bedroom is far enough away from Master Suite that Everyone can enjoy Peace and Quiet time. The Second Full bath has a Soak in Tub with Jets to Enjoy Ur at Home Spa Treatment. Doing Laundry just got much Easier with a Separate Laundry room on the Main level too! The Seller has priced this home Right and Now it's time to make Your move.
Sold for $276,000
$276,000
76 Chadwick Dr, Greencastle, PA 17225
2beds
--sqft
Single Family Residence
Built in 1998
7,405 Square Feet Lot
$297,000 Zestimate®
$--/sqft
$1,724 Estimated rent
Home value
$297,000
$264,000 - $333,000
$1,724/mo
Zestimate® history
Owner options
List your home for rent
$1,724/mo
Rent Zestimate®
Find your next renter with Zillow Rental Manager. Plus, with online applications, you can quickly screen prospective tenants – for free.
$1,724/mo
Rent Zestimate®
Refinance and save
$1,701/mo
Est. payment
Refinancing to a lower rate could help reduce your monthly payments and save thousands over the life of the loan.
$1,701/mo
Est. payment
Explore your selling options
Work with a Zillow partner agent
Leverage their expertise and Zillow's premium Showcase listings to get your home seen by more buyers.
Get startedList with your own agent
Get your home in front of millions of buyers by listing it on Zillow.
Learn how to do itSell it yourself
Take full control of how buyers see your home on Zillow by listing For Sale by Owner (FSBO).
List your homeWhat's special
Primary bedroomSeparate laundry roomGuest bedroomIsland for food prepUpgraded cabinetsBrick built-in fireplacePrivate master bath
Zillow last checked:
Listing updated:
Listed by:
Sherry Scire 301-573-8302,
RE/MAX Results
Bought with:
Matt Hurley
Hurley Real Estate & Auctions
Source: Bright MLS,MLS#: PAFL2024584
Facts & features
Interior
Bedrooms & bathrooms
- Bedrooms: 2
- Bathrooms: 2
- Full bathrooms: 2
- Main level bathrooms: 2
- Main level bedrooms: 2
Rooms
- Room types: Living Room, Primary Bedroom, Bedroom 2, Kitchen, Den, Basement, Foyer, Sun/Florida Room, Laundry, Bathroom 2, Primary Bathroom
Basement
- Area: 0
Heating
- Central, Electric, Propane
Cooling
- Central Air, Electric
Appliances
- Included: Microwave, Dishwasher, Disposal, Exhaust Fan, Self Cleaning Oven, Oven/Range - Electric, Refrigerator, Electric Water Heater
- Laundry: Laundry Room
Features
- Soaking Tub, Bathroom - Tub Shower, Ceiling Fan(s), Combination Dining/Living, Entry Level Bedroom, Family Room Off Kitchen, Open Floorplan, Eat-in Kitchen, Kitchen Island, Kitchen - Table Space, Dry Wall, Cathedral Ceiling(s)
- Flooring: Carpet, Ceramic Tile, Hardwood, Laminate, Wood
- Windows: Window Treatments
- Basement: Connecting Stairway,Heated,Interior Entry
- Number of fireplaces: 1
- Fireplace features: Brick, Gas/Propane, Mantel(s)
Interior area
- Total structure area: 0
- Finished area above ground: 0
- Finished area below ground: 0
Property
Parking
- Total spaces: 4
- Parking features: Storage, Garage Faces Front, Garage Door Opener, Attached, Driveway
- Attached garage spaces: 2
- Uncovered spaces: 2
Accessibility
- Accessibility features: 2+ Access Exits, Accessible Entrance, Accessible Approach with Ramp
Features
- Levels: Two
- Stories: 2
- Exterior features: Bump-outs, Street Lights
- Pool features: None
Lot
- Size: 7,405 Square Feet
Details
- Additional structures: Above Grade, Below Grade
- Parcel number: 082A00.110A000000
- Zoning: R
- Special conditions: Standard
Construction
Type & style
- Home type: SingleFamily
- Architectural style: Ranch/Rambler
- Property subtype: Single Family Residence
- Attached to another structure: Yes
Materials
- Brick
- Foundation: Block
- Roof: Asphalt
Condition
- Very Good
- New construction: No
- Year built: 1998
Utilities & green energy
- Electric: 200+ Amp Service
- Sewer: Public Septic
- Water: Public
- Utilities for property: Cable Available, Electricity Available, Propane
Community & HOA
Community
- Subdivision: Chadwick Estates
HOA
- Has HOA: No
Location
- Region: Greencastle
- Municipality: GREENCASTLE BORO
Financial & listing details
- Tax assessed value: $21,740
- Annual tax amount: $3,587
- Date on market: 1/25/2025
- Listing agreement: Exclusive Right To Sell
- Listing terms: VA Loan,USDA Loan,FHA,Conventional,Cash
- Ownership: Fee Simple
Price history
| Date | Event | Price |
|---|---|---|
| 2/25/2025 | Sold | $276,000+0.4% |
Source:  Bright MLS #PAFL2024584 Report a problem Bright MLS #PAFL2024584 Report a problem | ||
| 2/4/2025 | Pending sale | $275,000 |
Source: Bright MLS #PAFL2024584 Report a problem | ||
| 1/25/2025 | Listed for sale | $275,000 |
Source: Bright MLS #PAFL2024584 Report a problem | ||
Public tax history
| Year | Property taxes | Tax assessment |
|---|---|---|
| 2024 | $3,700 +2.5% | $21,740 |
| 2023 | $3,608 +0.6% | $21,740 |
| 2022 | $3,587 +1.8% | $21,740 |
| 2021 | $3,523 +2.4% | $21,740 |
| 2020 | $3,440 +3.1% | $21,740 |
| 2018 | $3,337 +435.7% | $21,740 |
| 2017 | $623 | $21,740 |
| 2016 | $623 +7.3% | $21,740 |
| 2015 | $580 | $21,740 |
| 2014 | $580 | $21,740 |
| 2013 | $580 +2.9% | $21,740 |
| 2012 | $564 | $21,740 |
| 2011 | $564 | $21,740 |
| 2010 | $564 +2% | $21,740 |
| 2009 | $553 +15.9% | $21,740 |
| 2008 | $477 +0.9% | $21,740 |
| 2007 | $473 | $21,740 |
| 2006 | $473 -73.3% | $21,740 |
| 2005 | $1,770 +386% | $21,740 |
| 2004 | $364 +13.6% | $21,740 |
| 2003 | $321 +35.3% | $21,740 |
| 2000 | $237 | $21,740 |
Find assessor info on the county website
Neighborhood: 17225
Nearby homes
- $340,600-- bd2 ba1.9k sqft74 Chadwick Dr, Greencastle, PA 17225Off Market
- $226,5002 bd2 ba1.2k sqft72 Chadwick Dr, Greencastle, PA 17225Off Market
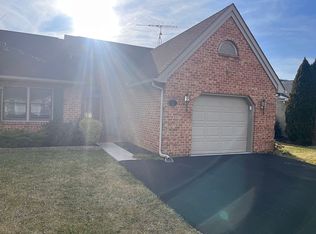
- $235,0002 bd2 ba1.2k sqft70 Chadwick Dr, Greencastle, PA 17225Sold
- $402,8004 bd3 ba2.1k sqft80 Homestead Dr, Greencastle, PA 17225Off Market
- $452,2003 bd3 ba2.4k sqft77 Homestead Dr, Greencastle, PA 17225Off Market
- $283,7002 bd2 ba1.5k sqft73 Homestead Dr, Greencastle, PA 17225Off Market
- $262,1402 bd2 ba1.5k sqft75 Homestead Dr, Greencastle, PA 17225Sold
- $278,100-- bd2 ba1.3k sqft68 Chadwick Dr, Greencastle, PA 17225Off Market
Nearby schools
GreatSchools rating
- 9/10Greencastle-Antrim El SchoolGrades: 3-5Distance: 1.5 mi
- 7/10Greencastle-Antrim Middle SchoolGrades: 6-8Distance: 1.4 mi
- 7/10Greencastle-Antrim Senior High SchoolGrades: 9-12Distance: 1.3 mi
Schools provided by the listing agent
- District: Greencastle-antrim
Source: Bright MLS. This data may not be complete. We recommend contacting the local school district to confirm school assignments for this home.


Get pre-qualified for a loan
At Zillow Home Loans, we can pre-qualify you in as little as 5 minutes with no impact to your credit score.An equal housing lender. NMLS #10287.
Sell for more on Zillow
Get a Zillow Showcase℠ listing at no additional cost and you could sell for .
$297,000
2% more
+$5,940
With Zillow Showcase(estimated)
$302,940
- Pennsylvania
- Franklin County
- Greencastle
- 17225
- 76 Chadwick Dr
Nearby cities
Nearby zip codes
Other Greencastle Topics
