
Welcome to The Shoal, a beautifully designed new community where natural surroundings & modern coastal living come together seamlessly. Tucked along the edge of Point Washington State Park, this intimate neighborhood features 30 thoughtfully planned homesites, many offering enhanced privacy & serene natural views, with select lots backing directly to the state park or overlooking the community pond. This Trenton floor plan offers 5 bedrooms & 4.5 baths, showcasing an open-concept main living area perfect for entertaining, along with a generous upstairs loft ideal for a secondary living space, home office, or media room. The home includes an impressive array of standard features, including a metal roof, impact-resistant windows & doors, quartz countertops, LVP throughout all common areas & bedrooms, 8-foot interior doors, and a gas range with vented hood in the kitchen. Homeowners have the opportunity to personalize finishes & select upgrades during the design appointment, with popular options such as a freestanding tub in the primary bath & a sunroom addition on the main level.
Ideally located just a short drive from Seaside, Grayton Beach, and Scenic Highway 30A, The Shoal provides convenient access to world-class beaches, dining, and shopping while maintaining a peaceful, nature-inspired setting. The community's architecture reflects the area's unique aesthetic with warm, earthy tones that blend effortlessly into the surrounding landscape.
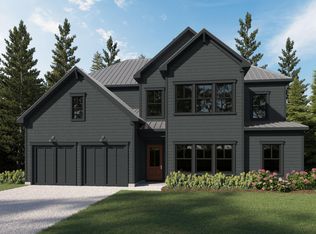
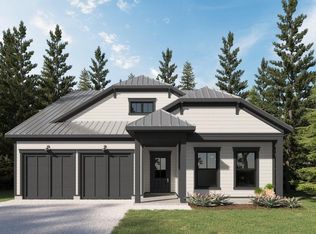
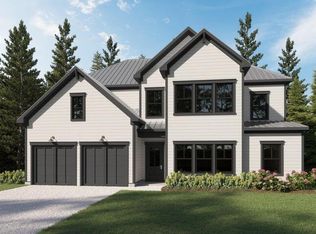
Photos are for illustrative purposes only and may not represent the actual home.
Sold for $930,000
$930,000
76 Channel Shoal Dr Lot 30, Pt Washington, FL 32459
5beds
2,963sqft
Single Family Residence
Built in 2026
0.31 Acres Lot
$929,700 Zestimate®
$314/sqft
$5,220 Estimated rent
Home value
$929,700
$883,000 - $976,000
$5,220/mo
Zestimate® history
Owner options
List your home for rent
$5,220/mo
Rent Zestimate®
Find your next renter with Zillow Rental Manager. Plus, with online applications, you can quickly screen prospective tenants – for free.
$5,220/mo
Rent Zestimate®
Refinance and save
$5,699/mo
Est. payment
Refinancing to a lower rate could help reduce your monthly payments and save thousands over the life of the loan.
$5,699/mo
Est. payment
Explore your selling options
Work with a Zillow partner agent
Leverage their expertise and Zillow's premium Showcase listings to get your home seen by more buyers.
Get startedList with your own agent
Get your home in front of millions of buyers by listing it on Zillow.
Learn how to do itSell it yourself
Take full control of how buyers see your home on Zillow by listing For Sale by Owner (FSBO).
List your homeWhat's special
Metal roofQuartz countertopsSerene natural viewsImpact-resistant windows and doors
Zillow last checked:
Listing updated:
Listed by:
Abbott Martin Group 850-460-2900,
EXP Realty LLC
Bought with:
Lynn Wardlaw, 3473319
Beachy Beach Real Estate
Source: ECAOR,MLS#: 1000329
Facts & features
Interior
Bedrooms & bathrooms
- Bedrooms: 5
- Bathrooms: 5
- Full bathrooms: 4
- 1/2 bathrooms: 1
Primary bedroom
- Level: First
- Area: 183.6 Square Feet
- Dimensions: 15.3 x 12
Bedroom
- Level: Second
- Area: 240 Square Feet
- Dimensions: 20 x 12
Bedroom
- Level: Second
- Area: 240 Square Feet
- Dimensions: 20 x 12
Bedroom
- Level: Second
- Area: 150.42 Square Feet
- Dimensions: 13.8 x 10.9
Family room
- Description: Family Room/Dining Combo
- Level: First
- Area: 360.24 Square Feet
- Dimensions: 22.8 x 15.8
Kitchen
- Level: First
- Area: 176.96 Square Feet
- Dimensions: 15.8 x 11.2
Loft
- Level: Second
- Area: 244.8 Square Feet
- Dimensions: 17 x 14.4
Heating
- Central, Natural Gas
Cooling
- Central Air
Appliances
- Included: Dishwasher, Disposal, Microwave, Range Hood, Tankless Water Heater
- Laundry: Washer/Dryer Hookup
Features
- Breakfast Bar, Vaulted Ceiling(s), Kitchen Island, Recessed Lighting, Owner's Closet, Pantry
- Flooring: Tile, Vinyl
- Windows: Double Pane Windows
- Common walls with other units/homes: No Common Walls
Interior area
- Total structure area: 2,963
- Total interior livable area: 2,963 sqft
Property
Parking
- Total spaces: 2
- Parking features: Garage Door Opener
- Attached garage spaces: 2
Features
- Stories: 2
- Patio & porch: Covered, Patio, Porch
Lot
- Size: 0.31 Acres
- Dimensions: 138 x 131 x 67 x 144
- Features: Irregular Lot
Details
- Parcel number: 342S19240600000300
- Zoning description: Resid Single Family
Construction
Type & style
- Home type: SingleFamily
- Architectural style: Beach House
- Property subtype: Single Family Residence
Materials
- Frame, Siding CmntFbrHrdBrd
- Foundation: Slab
- Roof: Metal
Condition
- Under Construction
- New construction: No
- Year built: 2026
Utilities & green energy
- Water: Public
Community & HOA
Community
- Features: Short Term Rental - Not Allowed
- Security: Smoke Detector(s)
- Subdivision: The Shoal
HOA
- Has HOA: Yes
- Services included: Management
Location
- Region: Pt Washington
Financial & listing details
- Price per square foot: $314/sqft
- Date on market: 4/10/2026
- Road surface type: Paved
Price history
| Date | Event | Price |
|---|---|---|
| 5/28/2026 | Sold | $930,000$314/sqft |
Source:  ECAOR #1000329 Report a problem ECAOR #1000329 Report a problem | ||
| 4/10/2026 | Pending sale | $930,000$314/sqft |
Source: ECAOR #1000329 Report a problem | ||
| 4/10/2026 | Listed for sale | $930,000$314/sqft |
Source: ECAOR #1000329 Report a problem | ||
Public tax history
Tax history is unavailable.
Neighborhood: 32459
Nearby homes
- $930,0005 bd5 ba2.9k sqft76 Channel Shoal Dr, Santa Rosa Beach, FL 32459Sold
- $910,8055 bd5 ba2.9k sqft50 Channel Shoal Dr, Santa Rosa Beach, FL 32459Sold
- $817,0223 bd3 ba2.6k sqft65 Channel Shoal Dr, Santa Rosa Beach, FL 32459Sold
- $912,3505 bd5 ba2.9k sqft29 Camp Shoal Dr, Santa Rosa Beach, FL 32459Sold
- $890,0005 bd5 ba2.9k sqft38 Channel Shoal Dr LOT 28, Santa Rosa Beach, FL 32459Sold
- $817,0223 bd3 ba2.6k sqft65 Channel Shoal Dr LOT 18, Santa Rosa Beach, FL 32459Sold
- $890,0005 bd5 ba2.9k sqft38 Channel Shoal Dr, Santa Rosa Beach, FL 32459Sold
- $912,3505 bd5 ba2.9k sqft29 Camp Shoal Dr LOT 27, Santa Rosa Beach, FL 32459Sold
Nearby schools
GreatSchools rating
- 10/10Bay Elementary SchoolGrades: K-5Distance: 3.7 mi
- 8/10Emerald Coast Middle SchoolGrades: 6-8Distance: 1.3 mi
- 8/10South Walton High SchoolGrades: 9-12Distance: 3.1 mi
Schools provided by the listing agent
- Elementary: Dune Lakes
- Middle: Emerald Coast
- High: South Walton
Source: ECAOR. This data may not be complete. We recommend contacting the local school district to confirm school assignments for this home.


Get pre-qualified for a loan
At Zillow Home Loans, we can pre-qualify you in as little as 5 minutes with no impact to your credit score.An equal housing lender. NMLS #10287.
Sell for more on Zillow
Get a Zillow Showcase℠ listing at no additional cost and you could sell for .
$929,700
2% more
+$18,594
With Zillow Showcase(estimated)
$948,294
- Florida
- Walton County
- Santa Rosa Beach
- 32459
- 76 Channel Shoal Dr Lot 30
Nearby cities
Nearby zip codes
Other Santa Rosa Beach Topics
- Apartments for Rent in 32459
- Houses for Sale in 32459
- Houses for Rent in 32459
- 32459 Real Estate
- Santa Rosa Beach Condos
- Houses for Sale in Santa Rosa Beach
- Newest Listings in Santa Rosa Beach
- Santa Rosa Beach Home Values
- Santa Rosa Beach Real Estate Agents
- Santa Rosa Beach Refinance
- Santa Rosa Beach Mortgage Rates
