Skip main navigation
For sale
  • Price cut: $20K (6/22)
    $279,900

    76 Chapman Avenue, Waterbury, CT 06710

    8beds
    3,909sqft
    : 
    Loading
    Get pre-qualified
    Multi Family
    Built in 1904
    -- sqft lot
    $-- Zestimate®
    $72/sqft
    $-- HOA

    What's special

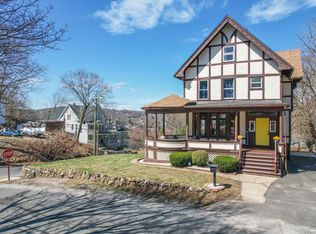
    Investor special and restoration opportunity not to be missed! This spacious corner lot two-family features an 8-bedroom, 1.5 bath main residence with multiple fireplaces, eat-in kitchen, and a covered screened porch overlooking the city. The upper unit offers 2 bedrooms, 1 bath with a living room, kitchen, and washer and dryer hookup. . The partially finished full basement includes a 1/2 bathroom and exterior access, adding excellent additional potential. Outside, enjoy the rare benefit of a 4-car detached garage. Property is sold strictly as-is, where-is. Some copper piping has been removed and a few windows need replacement. The property does need work, and the price reflects that, making this an exceptional opportunity for the right buyer. With incredible bones, old-world charm, and endless upside, this is the opportunity savvy investors and restoration buyers have been waiting for. The roof is less than 15 years old. *More pictures to be uploaded this weekend.
    64 days
    |
    855
    |
    45
    |

    Zillow last checked:

    Listing updated:

    Listed by:

    Brent Eckman (203)695-8486,

    Century 21 AllPoints Realty 860-521-0021

    Source: Smart MLS,MLS#: 24174915MLS Logo

    Loading...

      Facts & features

      Interior

      Bedrooms & bathrooms
      • Bedrooms: 8
      • Bathrooms: 3
      • Full bathrooms: 2
      • 1/2 bathrooms: 1
      Heating
      • Forced Air, Natural Gas
      Cooling
      • None
      Appliances
      • Included: Water Heater
      Features
      • Basement: Full
      • Attic: Partially Finished,Walk-up
      • Number of fireplaces: 3
      Interior area
      • Total structure area: 3,909
      • Total interior livable area: 3,909 sqft
      • Finished area above ground: 3,909

      Property

      Parking
      • Total spaces: 4
      • Parking features: Detached
      • Garage spaces: 4
      Features
      • Patio & porch: Porch
      • Has view: Yes
      • View description: City
      Lot
      • Size: 0.49 Acres
      • Features: Corner Lot, Rolling Slope
      Details
      • Parcel number: 1373800
      • Zoning: RL

      Construction

      Type & style
      • Home type: MultiFamily
      • Architectural style: Units on different Floors
      • Property subtype: Multi Family
      Materials
      • Vinyl Siding
      • Foundation: Concrete Perimeter
      • Roof: Asphalt
      Condition
      • New construction: No
      • Year built: 1904

      Utilities & green energy

      • Sewer: Public Sewer
      • Water: Public

      Community & HOA

      Community
      • Subdivision: Overlook
      HOA
      • Has HOA: No
      Location
      • Region: Waterbury

      Financial & listing details

      • Price per square foot: $72/sqft
      • Tax assessed value: $125,930
      • Annual tax amount: $5,664
      • Date on market: 5/14/2026

        Estimated market value

        Not available

        Estimated sales range

        Not available

        Not available

        Price history

        DateEventPrice
        6/22/2026Price change$279,900-6.7%$72/sqft
        Source: Smart MLS #24174915 Report a problem
        5/14/2026Listed for sale$299,900+139.9%$77/sqft
        Source: Smart MLS #24174915 Report a problem
        11/29/2012Sold$125,000$32/sqft
        Source: Smart MLS #W1067859 Report a problem
        7/13/2012Listed for sale$125,000$32/sqft
        Source: CENTURY 21 ACCESS AMERICA CONNECTICUT #W1067859 Report a problem

        Public tax history

        YearProperty taxesTax assessment
        2025$5,664 -9%$125,930
        2024$6,226 -8.8%$125,930
        2023$6,824 +46.4%$125,930 +62.7%
        2022$4,660 $77,390
        2021$4,660 $77,390
        2020$4,660 $77,390
        2019$4,660 $77,390
        2018$4,660 +2.4%$77,390 +2.4%
        2017$4,552 $75,600
        2016$4,552 +3.4%$75,600
        2015$4,401 $75,600
        2014$4,401 +2.2%$75,600
        2013$4,308 -31.4%$75,600 -49.7%
        2012$6,279 0%$150,170
        2011$6,280 $150,170
        2010$6,280 +4.8%$150,170
        2009$5,995 $150,170
        2008$5,995 +36.2%$150,170 +84.1%
        2005$4,401 +2.5%$81,550 +4.2%
        2002$4,293 +109.6%$78,260 +273.7%
        2001$2,048 $20,940
        Find assessor info on the county website

        Monthly payment

        Est. payment

        Payment breakdown

        Explore the cost of this home by adjusting the details. Changes won't be saved.
        All calculations are estimates and provided by Zillow, Inc. for informational purposes only. Actual amounts may vary.
        HOA fees may include property taxes on listings classified as Co-Ops. Contact the listing agent and/or owner for fee details.
        Mortgage interest rates are dependent on a number of factors, including credit score, down payment, and repayment length. Interest rate data provided by Zillow Group Marketplace, Inc. as of 1/1/1970 from various mortgage lenders with which we have lead or other similar arrangements; the Estimated Payment is an average of those rates.
        See how much you could borrow to make a competitive offer.

        Climate risks

        Neighborhood: Boulevard

        Getting around

        34 / 100
        Car-Dependent
        35 / 100
        Some Transit
        18 / 100
        Somewhat Bikeable

        Nearby schools

        GreatSchools rating
        Schools provided by the listing agent
        • Elementary: F.J. Kingsbury
        • Middle: North End
        • High: Wilby

        Source: Smart MLS. This data may not be complete. We recommend contacting the local school district to confirm school assignments for this home.

        A local agent can set up tours, give advice and negotiate with sellers.

        Browse local experts

        Similar homes