This property is not currently displayed as for sale or rent on Zillow. This may be different from what's on other websites or public sources.
Closed
Zestimate®
$597,700
76 CHESTERWOOD Drive, Glenmont 12077
4beds
2,800sqft
Single Family Residence, Residential
Built in 2003
-- sqft lot
$597,700 Zestimate®
$213/sqft
$3,079 Estimated rent
Home value
$597,700
$544,000 - $657,000
$3,079/mo
Zestimate® history
Owner options
List your home for rent
$3,079/mo
Rent Zestimate®
Find your next renter with Zillow Rental Manager. Plus, with online applications, you can quickly screen prospective tenants – for free.
$3,079/mo
Rent Zestimate®
Refinance and save
$4,040/mo
Est. payment
Refinancing to a lower rate could help reduce your monthly payments and save thousands over the life of the loan.
$4,040/mo
Est. payment
Explore your selling options
Work with a Zillow partner agent
Leverage their expertise and Zillow's premium Showcase listings to get your home seen by more buyers.
Get startedList with your own agent
Get your home in front of millions of buyers by listing it on Zillow.
Learn how to do itSell it yourself
Take full control of how buyers see your home on Zillow by listing For Sale by Owner (FSBO).
List your homeWhat's special
Zillow last checked:
Listing updated:
Listed by:
Timothy Charbonneau,
Coldwell Banker Prime Properties
Bought with:
non-member non member
NON MLS OFFICE
Source: Global MLS,MLS#: 2311843
Facts & features
Interior
Bedrooms & bathrooms
- Bedrooms: 4
- Bathrooms: 2
- Full bathrooms: 1
- 1/2 bathrooms: 1
Half bathroom
- Level: First
Heating
- Forced Air, Natural Gas
Cooling
- Central Air
Appliances
- Included: Dishwasher, Disposal, Microwave, Oven, Range
- Laundry: Upper Level
Features
- Eat-in Kitchen
- Flooring: Ceramic Tile
- Doors: Sliding Doors
- Basement: Full
Interior area
- Total structure area: 2,800
- Total interior livable area: 2,800 sqft
- Finished area above ground: 2,800
- Finished area below ground: 0
Property
Parking
- Total spaces: 2
- Parking features: Attached
- Garage spaces: 2
Details
- Parcel number: 0.000.000.00
Construction
Type & style
- Home type: SingleFamily
- Architectural style: Colonial
- Property subtype: Single Family Residence, Residential
Materials
- Brick, Vinyl Siding
- Roof: Fiberglass
Condition
- New construction: Yes
- Year built: 2003
Details
- Builder model: SINCL III
Utilities & green energy
- Sewer: Public Sewer
- Water: Public
Community & HOA
HOA
- Has HOA: No
Location
- Region: Glenmont
Financial & listing details
- Price per square foot: $213/sqft
- Date on market: 2/9/2003
Price history
| Date | Event | Price |
|---|---|---|
| 2/20/2004 | Sold | $331,754$118/sqft |
Source:  Global MLS #2311843 Report a problem Global MLS #2311843 Report a problem | ||
Public tax history
Tax history is unavailable.
Neighborhood: 12077
Nearby homes
- $608,7004 bd3 ba2.5k sqft60 Chesterwood Dr, Glenmont, NY 12077Off Market
- $543,5005 bd3 ba2.2k sqft14 Briar Ridge Pl, Glenmont, NY 12077Off Market

- $700,1004 bd3 ba3.4k sqft29 Chesterwood Dr, Glenmont, NY 12077Off Market
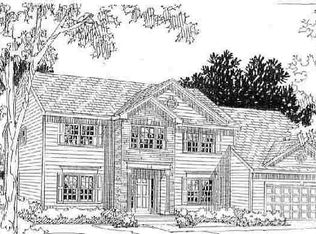
- $530,6004 bd3 ba2.4k sqft9 Briar Ridge Pl, Glenmont, NY 12077Off Market
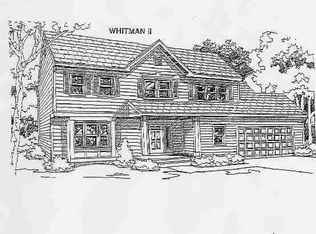
- $630,4004 bd3 ba2.8k sqft76 Stony Brook Dr, Glenmont, NY 12077Off Market
- $601,4004 bd3 ba2.2k sqft68 Stony Brook Dr, Glenmont, NY 12077Off Market
- $544,6004 bd3 ba2.4k sqft56 Stony Brook Dr, Glenmont, NY 12077Off Market
- $546,7004 bd3 ba2.8k sqft56 Chesterwood Dr, Glenmont, NY 12077Off Market
- $682,7004 bd2 ba3.4k sqft7 Chesterwood Dr, Glenmont, NY 12077Off Market
Nearby schools
GreatSchools rating
- 9/10Glenmont Elementary SchoolGrades: K-5Distance: 0.4 mi
- 7/10Bethlehem Central Middle SchoolGrades: 5-8Distance: 2.2 mi
- 10/10Bethlehem Central Senior High SchoolGrades: 9-12Distance: 3.5 mi
- New York
- Albany County
- Glenmont
- 12077
- 76 CHESTERWOOD Drive
Nearby cities
Nearby zip codes
Other Glenmont Topics
