Comfy country home with 1850 square foot detached garage complete with a lift, air compressor, etcetera for mechanics or car buffs. (see agent remarks) There is also a one car attached garage. Home boasts 5 bedrooms, a large living room and large country kitchen. Lot is 2.1 acres, and is on both sides of Circle Drive. The detached garage uses waste oil for heating, previous owner had a working garage business. The property across the street from the home and garage is flood plain and runs back to the edge of the stream. Priced to sell.
For sale
Price increase: $20K (7/7)
$315,000
76 Circle Dr, Red Lion, PA 17356
5beds
1,729sqft
Single Family Residence
Built in 1939
2.1 Acres Lot
$307,900 Zestimate®
$182/sqft
$-- HOA
What's special
One car attached garageLarge country kitchen
- 71 days
- 164
- 13
Zillow last checked:
Listing updated:
Listed by:
Don Helsel 717-468-5106,
Berkshire Hathaway HomeServices Homesale Realty 8003833535
Source: Bright MLS,MLS#: PAYK2106432
Facts & features
Interior
Bedrooms & bathrooms
- Bedrooms: 5
- Bathrooms: 1
- Full bathrooms: 1
- Main level bedrooms: 1
Rooms
- Room types: Living Room, Bedroom 2, Bedroom 3, Bedroom 4, Bedroom 5, Kitchen, Bedroom 1, Laundry
Bedroom 1
- Level: Main
- Area: 144 Square Feet
- Dimensions: 12 X 12
Bedroom 2
- Level: Upper
- Area: 171 Square Feet
- Dimensions: 9 X 19
Bedroom 3
- Level: Upper
- Area: 162 Square Feet
- Dimensions: 9 X 18
Bedroom 4
- Level: Upper
- Area: 153 Square Feet
- Dimensions: 9 X 17
Bedroom 5
- Level: Upper
- Area: 108 Square Feet
- Dimensions: 9 X 12
Kitchen
- Level: Main
- Area: 198 Square Feet
- Dimensions: 11 X 18
Laundry
- Level: Main
- Area: 144 Square Feet
- Dimensions: 12 X 12
Living room
- Level: Main
- Area: 234 Square Feet
- Dimensions: 13 X 18
Heating
- Baseboard, Oil
Cooling
- None
Appliances
- Included: Electric Water Heater
- Laundry: Main Level, Laundry Room
Features
- Basement: Full
- Has fireplace: No
Interior area
- Total structure area: 1,729
- Total interior livable area: 1,729 sqft
- Finished area above ground: 1,729
- Finished area below ground: 0
Property
Parking
- Total spaces: 3
- Parking features: Garage Faces Front, Attached, Detached, Driveway, Off Street
- Attached garage spaces: 3
- Has uncovered spaces: Yes
Accessibility
- Accessibility features: None
Features
- Levels: Two
- Stories: 2
- Pool features: None
- Has view: Yes
- View description: Creek/Stream
- Has water view: Yes
- Water view: Creek/Stream
Lot
- Size: 2.1 Acres
Details
- Additional structures: Above Grade, Below Grade
- Parcel number: 53000GK03060000000
- Zoning: RESIDENTIAL
- Special conditions: Standard
Construction
Type & style
- Home type: SingleFamily
- Architectural style: Cape Cod
- Property subtype: Single Family Residence
Materials
- Aluminum Siding
- Foundation: Concrete Perimeter
Condition
- New construction: No
- Year built: 1939
Utilities & green energy
- Electric: 100 Amp Service, 200+ Amp Service
- Sewer: Cesspool
- Water: Spring
Community & HOA
Community
- Subdivision: None Available
HOA
- Has HOA: No
Location
- Region: Red Lion
- Municipality: WINDSOR TWP
Financial & listing details
- Price per square foot: $182/sqft
- Tax assessed value: $142,420
- Annual tax amount: $4,641
- Date on market: 6/24/2026
- Listing agreement: Exclusive Right To Sell
- Listing terms: Cash,FHA,VA Loan
- Ownership: Fee Simple
Estimated market value
$307,900
$293,000 - $323,000
$2,130/mo
Price history
| Date | Event | Price |
|---|---|---|
| 9/1/2026 | Listed for sale | $315,000$182/sqft |
Source:  Bright MLS #PAYK2106432 Report a problem Bright MLS #PAYK2106432 Report a problem | ||
| 7/7/2026 | Pending sale | $315,000+6.8%$182/sqft |
Source: Bright MLS #PAYK2106432 Report a problem | ||
| 6/24/2026 | Listed for sale | $295,000$171/sqft |
Source: Bright MLS #PAYK2106432 Report a problem | ||
Public tax history
Tax history is unavailable.
Monthly payment
Est. payment
Payment breakdown
Explore the cost of this home by adjusting the details. Changes won't be saved.Climate risks
Neighborhood: 17356
Nearby schools
Schools provided by the listing agent
- District: Red Lion Area
Source: Bright MLS. This data may not be complete. We recommend contacting the local school district to confirm school assignments for this home.
Similar homes
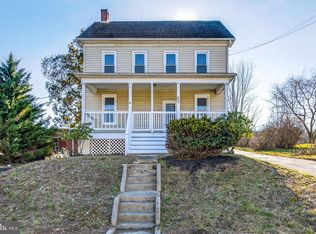
- $299,9003 bd2 ba1.6k sqft350 West Ave, Red Lion, PA 17356For Sale
 MLS ID #PAYK2097944, Andrew Spangenberger, Cummings & Co. Realtors. Bright MLS
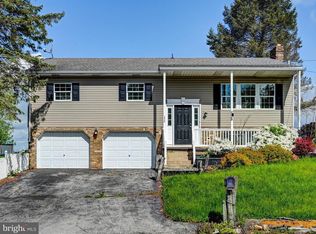
 - $269,9003 bd1 ba1.3k sqft60 Yoe Dr, Red Lion, PA 17356For Sale
 MLS ID #PAYK2110028, Nicholas Feudale, Keller Williams Keystone Realty. Bright MLS
 - $439,9003 bd2 ba1.6k sqft3362 Myers School Rd, Red Lion, PA 17356For Sale
 MLS ID #PAYK2110854, Haley Couch, Keller Williams Keystone Realty. Bright MLS
 - $340,0003 bd3 ba1.7k sqft3 Gatewood Dr, Shrewsbury, PA 17361For Sale
 MLS ID #PAYK2110498, Ben Noel, Prime Home Real Estate, LLC. Bright MLS
 - $315,0004 bd3 ba2.5k sqft795 Locust Grove Rd, York, PA 17402For SaleMLS ID #PAYK2110364, Adam Flinchbaugh, Keller Williams Keystone Realty. Bright MLS
- $310,0003 bd2 ba1.4k sqft1146 Roth Church Rd, Spring Grove, PA 17362For SaleMLS ID #PAYK2110426, Mike Cotton, EXP Realty, LLC. Bright MLS
- $345,0004 bd2 ba2.1k sqft3653 Main St, Conestoga, PA 17516For SaleMLS ID #PALA2094508, Sam Kreiser, Coldwell Banker Realty. Bright MLS
- $324,9002 bd1 ba1.7k sqft914 Somerset Ln, York, PA 17403For SaleMLS ID #PAYK2110532, Dan Hineline, Coldwell Banker Realty. Bright MLS
- $284,9992 bd2 ba1.2k sqft227 N Main St, Shrewsbury, PA 17361For SaleMLS ID #PAYK2110476, Tyler Gladhill, The Cornerstone Agency, LLC. Bright MLS
- $299,0003 bd2 ba2.1k sqft52 E Main St, Fawn Grove, PA 17321For SaleMLS ID #PAYK2110034, Melissa Ruffing, RE/MAX Components. Bright MLS
- $244,9003 bd1 ba1k sqft204 S Park St, Dallastown, PA 17313For SaleMLS ID #PAYK2110384, ETHAN PENDRY, Corner House Realty. Bright MLS
- $359,9005 bd2 ba1.9k sqft1303 Sunnyside Rd, Spring Grove, PA 17362For SaleMLS ID #PAYK2104772, Emily Steele-Rothfus, William Penn Real Estate Assoc. Bright MLS
- $274,9004 bd2 ba1.7k sqft51 W Pennsylvania Ave, Yoe, PA 17313For SaleMLS ID #PAYK2105272, Joe Washburn, Century 21 Realty Services. Bright MLS
- $319,9003 bd2 ba1.3k sqft1355 Baughman Ln, Seven Valleys, PA 17360For SaleMLS ID #PAYK2109880, Wendy Miller, William Penn Real Estate Assoc. Bright MLS
- $319,9004 bd3 ba2.1k sqft711 S Front St, Wrightsville, PA 17368For SaleMLS ID #PAYK2110562, Judd Gemmill, The Exchange Real Estate Company LLC. Bright MLS
- $295,0003 bd1 ba1.4k sqft182 Claremont Dr, Seven Valleys, PA 17360For SaleMLS ID #PAYK2110398, Christina Bailey, Coldwell Banker Realty. Bright MLS
- $379,9003 bd2 ba2.2k sqft4149 Robin Hood Dr, York, PA 17408For SaleMLS ID #PAYK2110216, Debra McManus, Berkshire Hathaway HomeServices Homesale Realty. Bright MLS
- $299,9003 bd1 ba1.2k sqft55 Larkspur Ln, Elizabethtown, PA 17022For SaleMLS ID #PALA2094226, Mike Skillman, RE/MAX Pinnacle. Bright MLS
- $325,0003 bd2 ba1.4k sqft130 Cardinal Trl, Delta, PA 17314For SaleMLS ID #PAYK2108444, Chelsea Botley, Cummings & Co. Realtors. Bright MLS
- $289,9003 bd2 ba1.4k sqft455 Madison Ave, York, PA 17404For SaleMLS ID #PAYK2110346, Nathan Krotzer, RE/MAX Pinnacle. Bright MLS
