Welcome to 76 Citrus Drive, a beautifully maintained end-unit townhome ideally situated on a premium corner lot within a quiet cul-de-sac in Camden-Wyoming. With added privacy, additional side yard space, and an extended driveway, this home offers both functionality and curb appeal from the moment you arrive. Step inside to an inviting open-concept main level enhanced by luxury vinyl plank flooring, recessed lighting, and an abundance of natural light pouring through oversized windows along the side and rear elevations, a unique advantage of end-unit living. The spacious living room flows seamlessly into the dining area and a thoughtfully designed kitchen that serves as the heart of the home. Anchored by a large center island with seating, the kitchen features granite countertops, stainless steel appliances including a gas range and built-in microwave, modern cabinetry with sleek hardware, and ample prep and storage space. Subtle under-cabinet lighting adds warmth and ambiance, while the glass door provides effortless access to the backyard. Outdoor living is just as impressive, with a custom paver patio designed for entertaining, grilling, or relaxing evenings at home. The fully vinyl-fenced yard offers privacy and security while maintaining a clean, low-maintenance aesthetic. Upstairs, plush carpeting creates a soft transition throughout the second level. The spacious primary suite is filled with natural light and offers a private en-suite bath complete with a double vanity and an oversized walk-in shower. Two additional bedrooms are generously sized with ample closet space and share a well-appointed full hall bath. The convenient upper-level laundry area enhances everyday practicality and efficiency. Tastefully decorated in a neutral designer palette with clean lines and open sight lines throughout, this move-in ready home blends modern finishes with comfortable living. From the natural light and open layout to the upgraded patio and premium end-unit location, 76 Citrus Drive captures the essence of low-maintenance living without compromising style or space.
Sold for $315,000
$315,000
76 Citrus Dr, Camden Wyoming, DE 19934
3beds
1,535sqft
Townhouse
Built in 2021
3,223 Square Feet Lot
$317,300 Zestimate®
$205/sqft
$2,042 Estimated rent
Home value
$317,300
$295,000 - $343,000
$2,042/mo
Zestimate® history
Owner options
List your home for rent
$2,042/mo
Rent Zestimate®
Find your next renter with Zillow Rental Manager. Plus, with online applications, you can quickly screen prospective tenants – for free.
$2,042/mo
Rent Zestimate®
Refinance and save
$2,160/mo
Est. payment
Refinancing to a lower rate could help reduce your monthly payments and save thousands over the life of the loan.
$2,160/mo
Est. payment
Explore your selling options
Work with a Zillow partner agent
Leverage their expertise and Zillow's premium Showcase listings to get your home seen by more buyers.
Get startedList with your own agent
Get your home in front of millions of buyers by listing it on Zillow.
Learn how to do itSell it yourself
Take full control of how buyers see your home on Zillow by listing For Sale by Owner (FSBO).
List your homeWhat's special
Inviting open-concept main levelQuiet cul-de-sacAdded privacyThoughtfully designed kitchenClean low-maintenance aestheticRecessed lightingAbundance of natural light
Zillow last checked:
Listing updated:
Listed by:
Shonda Kelly 302-922-0434,
Empower Real Estate, LLC,
Listing Team: Revolution Group
Bought with:
Michael Cunningham
Bryan Realty Group
Source: Bright MLS,MLS#: DEKT2044488
Facts & features
Interior
Bedrooms & bathrooms
- Bedrooms: 3
- Bathrooms: 3
- Full bathrooms: 2
- 1/2 bathrooms: 1
- Main level bathrooms: 1
Rooms
- Room types: Living Room, Dining Room, Kitchen, Laundry
Dining room
- Level: Main
Kitchen
- Level: Main
Laundry
- Level: Upper
Living room
- Level: Main
Heating
- Forced Air, Natural Gas
Cooling
- Ceiling Fan(s), Central Air, Electric
Appliances
- Included: Microwave, Dishwasher, Disposal, Self Cleaning Oven, Refrigerator, Stainless Steel Appliance(s), Cooktop, Oven/Range - Gas, Gas Water Heater
- Laundry: Laundry Room
Features
- Has basement: No
- Has fireplace: No
Interior area
- Total structure area: 1,535
- Total interior livable area: 1,535 sqft
- Finished area above ground: 1,535
- Finished area below ground: 0
Property
Parking
- Parking features: Off Street, On Street
- Has uncovered spaces: Yes
Accessibility
- Accessibility features: None
Features
- Levels: Two
- Stories: 2
- Patio & porch: Patio
- Pool features: None
- Fencing: Full,Panel,Privacy,Vinyl
Lot
- Size: 3,223 Square Feet
- Dimensions: 20.00 x 126.63
Details
- Additional structures: Above Grade, Below Grade
- Parcel number: NM2009409034300000
- Zoning: RES
- Special conditions: Standard
Construction
Type & style
- Home type: Townhouse
- Architectural style: Colonial
- Property subtype: Townhouse
Materials
- Stick Built, Vinyl Siding
- Foundation: Slab
Condition
- Excellent
- New construction: No
- Year built: 2021
Utilities & green energy
- Sewer: Public Sewer
- Water: Public
Community & HOA
Community
- Subdivision: Greens At Wyoming
HOA
- Has HOA: Yes
- HOA fee: $300 annually
Location
- Region: Camden Wyoming
Financial & listing details
- Price per square foot: $205/sqft
- Tax assessed value: $251,800
- Annual tax amount: $1,024
- Date on market: 2/17/2026
- Listing agreement: Exclusive Agency
- Listing terms: Cash,Conventional,FHA,FHA 203(b),VA Loan
- Inclusions: Washer And Dryer And All Kitchen Appliances (stove, Microwave, Dishwasher And Fridge)
- Ownership: Fee Simple
Price history
| Date | Event | Price |
|---|---|---|
| 4/20/2026 | Sold | $315,000$205/sqft |
Source:  Bright MLS #DEKT2044488 Report a problem Bright MLS #DEKT2044488 Report a problem | ||
| 3/30/2026 | Contingent | $315,000$205/sqft |
Source: Bright MLS #DEKT2044488 Report a problem | ||
| 2/17/2026 | Listed for sale | $315,000+19.1%$205/sqft |
Source: Bright MLS #DEKT2044488 Report a problem | ||
| 1/12/2022 | Sold | $264,490$172/sqft |
Source: Public Record Report a problem | ||
Public tax history
| Year | Property taxes | Tax assessment |
|---|---|---|
| 2025 | $1,025 | $251,800 |
| 2024 | -- | $251,800 +694.3% |
| 2023 | $827 +5.8% | $31,700 |
| 2022 | $782 +8493.6% | $31,700 +10466.7% |
| 2021 | $9 +1.3% | $300 |
| 2020 | $9 +3.2% | $300 |
| 2019 | $9 +2.8% | $300 |
| 2018 | $8 -49.5% | $300 |
| 2017 | $17 +105.4% | $300 |
| 2016 | $8 | $300 |
| 2015 | -- | $300 |
| 2014 | -- | $300 |
| 2012 | -- | $300 |
| 2011 | -- | $300 |
| 2010 | -- | $300 |
| 2009 | -- | $300 |
| 2008 | -- | $300 |
| 2007 | -- | $300 |
Find assessor info on the county website
Neighborhood: 19934
Nearby homes
- $281,6003 bd2 ba1.5k sqft74 Citrus Dr, Camden Wyoming, DE 19934Off Market
- $2,1003 bd3 ba1.5k sqft72 Citrus Dr, Camden Wyoming, DE 19934For Rent

- $296,0003 bd3 ba1.5k sqft70 Citrus Dr, Camden Wyoming, DE 19934Sold
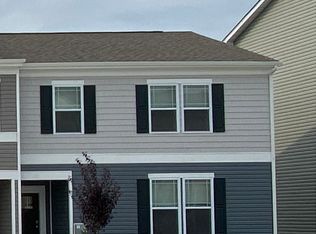
- $329,8003 bd2 ba2k sqft60 Citrus Dr, Camden Wyoming, DE 19934Off Market

- $381,9004 bd2 ba2k sqft169 Ninebark Dr, Camden Wyoming, DE 19934Off Market
- $285,8003 bd3 ba1.5k sqft75 Citrus Dr, Camden Wyoming, DE 19934Off Market
- $300,0003 bd3 ba1.5k sqft77 Citrus Dr, Camden Wyoming, DE 19934Sold
- $288,5003 bd2 ba1.5k sqft73 Citrus Dr, Camden Wyoming, DE 19934Off Market
Nearby schools
GreatSchools rating
- 8/10Simpson (W.B.) Elementary SchoolGrades: 1-5Distance: 0.9 mi
- 4/10Fifer (Fred) Middle SchoolGrades: 6-8Distance: 0.8 mi
- 6/10Caesar Rodney High SchoolGrades: 9-12Distance: 1.3 mi
Schools provided by the listing agent
- District: Caesar Rodney
Source: Bright MLS. This data may not be complete. We recommend contacting the local school district to confirm school assignments for this home.
Get a cash offer in 3 minutes
Find out how much your home could sell for in as little as 3 minutes with a no-obligation cash offer.
Estimated market value
$317,300
Get a cash offer in 3 minutes
Find out how much your home could sell for in as little as 3 minutes with a no-obligation cash offer.
Estimated market value
$317,300
- Delaware
- Kent County
- Wyoming
- 19934
- 76 Citrus Dr
Nearby cities
Nearby zip codes
Other Wyoming Topics
