Tucked away on a peaceful cul-de-sac, 76 Clairview Court is a spacious 4BR, 3BA fully detached Midtown Terrace residence offering over 1,900 sq. ft. of versatile living space with stunning southwest views, and seamless indoor-outdoor flow. The sunlit living room with wood-burning fireplace opens to the dining room, both framed by expansive recently installed Anderson windows showcase sweeping views of Twin Peaks and Pacific Ocean. A remodeled kitchen features modern finishes and ample workspace perfect for home chefs and entertainers alike. Three bedrooms and two baths including a flexible primary option, complete the main level. Downstairs, a large primary suite with en-suite bath enjoys a serene garden outlook, while the family room opens to the landscaped patio perfect for gatherings. Additional features include a 2-yr old roof, 2-car side-by-side garage with interior access, updated systems, two separate laundry areas, and generous storage areas. Centrally located near parks, trails, public transit, West Portal, Cole Valley, Noe Valley, and the Castro. Your new home is the perfect blend of space, privacy, and convenience.
Sold for $1,850,000
$1,850,000
76 Clairview Ct, San Francisco, CA 94131
4beds
--sqft
Single Family Residence
Built in 1958
2,827 Square Feet Lot
$2,100,900 Zestimate®
$--/sqft
$7,980 Estimated rent
Home value
$2,100,900
$1.89M - $2.33M
$7,980/mo
Zestimate® history
Owner options
List your home for rent
$7,980/mo
Rent Zestimate®
Find your next renter with Zillow Rental Manager. Plus, with online applications, you can quickly screen prospective tenants – for free.
$7,980/mo
Rent Zestimate®
Refinance and save
$11,667/mo
Est. payment
Refinancing to a lower rate could help reduce your monthly payments and save thousands over the life of the loan.
$11,667/mo
Est. payment
Explore your selling options
Work with a Zillow partner agent
Leverage their expertise and Zillow's premium Showcase listings to get your home seen by more buyers.
Get startedList with your own agent
Get your home in front of millions of buyers by listing it on Zillow.
Learn how to do itSell it yourself
Take full control of how buyers see your home on Zillow by listing For Sale by Owner (FSBO).
List your homeWhat's special
Wood-burning fireplaceModern finishesFlexible primary optionPeaceful cul-de-sacAmple workspaceLandscaped patioStunning southwest views
Zillow last checked:
Listing updated:
Listed by:
Gary J. Snow DRE #01452902 415-601-5223,
Vantage Realty 415-846-4685,
John W. Macon DRE #01419226 415-359-6904,
Compass
Bought with:
Ronan C. Gaudario, DRE #02024256
Pathmark Realty Corporation
Source: SFAR,MLS#: 425064888 Originating MLS: San Francisco Association of REALTORS
Originating MLS: San Francisco Association of REALTORSFacts & features
Interior
Bedrooms & bathrooms
- Bedrooms: 4
- Bathrooms: 3
- Full bathrooms: 3
Rooms
- Room types: Dining Room, Family Room, Kitchen, Living Room, Storage
Primary bedroom
- Features: Ground Floor, Walk-In Closet
- Area: 0
- Dimensions: 0 x 0
Bedroom 1
- Area: 0
- Dimensions: 0 x 0
Bedroom 2
- Area: 0
- Dimensions: 0 x 0
Bedroom 3
- Area: 0
- Dimensions: 0 x 0
Bedroom 4
- Area: 0
- Dimensions: 0 x 0
Primary bathroom
- Features: Low-Flow Toilet(s), Multiple Shower Heads, Shower Stall(s), Tile
Bathroom
- Features: Multiple Shower Heads, Shower Stall(s), Skylight/Solar Tube, Tile, Tub w/Shower Over, Window
Dining room
- Features: Formal Area, Formal Room
- Level: Main
- Area: 0
- Dimensions: 0 x 0
Family room
- Area: 0
- Dimensions: 0 x 0
Kitchen
- Features: Quartz Counter
- Level: Main
- Area: 0
- Dimensions: 0 x 0
Living room
- Features: View
- Level: Main
- Area: 0
- Dimensions: 0 x 0
Heating
- Central, Zoned
Cooling
- Ceiling Fan(s)
Appliances
- Included: Dishwasher, Free-Standing Gas Range, Free-Standing Refrigerator, Range Hood, Dryer, Washer, Washer/Dryer Stacked
- Laundry: Ground Floor, In Garage, Inside Room
Features
- Storage
- Flooring: Carpet, Tile, Wood
- Windows: Double Pane Windows, Skylight(s)
- Basement: Full
- Number of fireplaces: 1
- Fireplace features: Living Room, Wood Burning
Interior area
- Total structure area: 0
Property
Parking
- Total spaces: 2
- Parking features: Driveway, Attached, Garage Door Opener, Garage Faces Front, Inside Entrance, Independent, On Site (Single Family Only)
- Attached garage spaces: 2
- Has uncovered spaces: Yes
Features
- Stories: 2
- Fencing: Back Yard,Fenced,Full,Wood
- Has view: Yes
- View description: Ocean, Twin Peaks, Other
- Has water view: Yes
- Water view: Ocean
Lot
- Size: 2,827 Square Feet
- Features: Cul-De-Sac
- Topography: Downslope
Details
- Additional structures: Shed(s)
- Parcel number: 2784028
- Special conditions: Standard
Construction
Type & style
- Home type: SingleFamily
- Architectural style: Mid-Century
- Property subtype: Single Family Residence
Materials
- Stucco, Wood
- Foundation: Concrete Perimeter, Slab
Condition
- Updated/Remodeled
- New construction: No
- Year built: 1958
Utilities & green energy
- Sewer: Public Sewer
- Water: Public
- Utilities for property: Cable Available, Internet Available, Natural Gas Connected, Underground Utilities
Community & HOA
Community
- Security: Security Gate
HOA
- Has HOA: Yes
- Amenities included: Greenbelt, Park, Playground
- Services included: Organized Activities
- HOA fee: $18 annually
- HOA name: Midtown Terrace HOA
- HOA phone: 800-862-0803
Location
- Region: San Francisco
- Elevation: 0
Financial & listing details
- Tax assessed value: $1,479,173
- Annual tax amount: $18,302
- Date on market: 8/15/2025
- Cumulative days on market: 6 days
- Total actual rent: 0
- Road surface type: Paved Sidewalk, Sidewalk/Curb/Gutter, Asphalt
Price history
| Date | Event | Price |
|---|---|---|
| 9/18/2025 | Sold | $1,850,000+23.7% |
Source:  SFAR #425064888 Report a problem SFAR #425064888 Report a problem | ||
| 8/22/2025 | Pending sale | $1,495,000 |
Source: SFAR #425064888 Report a problem | ||
| 8/15/2025 | Listed for sale | $1,495,000 |
Source: SFAR #425064888 Report a problem | ||
| 3/13/2025 | Listing removed | $4,500 |
Source: Zillow Rentals Report a problem | ||
| 2/12/2025 | Price change | $4,500-8.2% |
Source: Zillow Rentals Report a problem | ||
| 1/31/2025 | Listed for rent | $4,900+8.9% |
Source: Zillow Rentals Report a problem | ||
| 9/10/2019 | Listing removed | $4,500 |
Source: Core7 Real Estate Report a problem | ||
| 9/4/2019 | Price change | $4,500-6.3% |
Source: Core7 Real Estate Report a problem | ||
| 8/27/2019 | Price change | $4,800-4% |
Source: Core7 Real Estate Report a problem | ||
| 8/12/2019 | Price change | $5,000-9.1% |
Source: Core7 Real Estate Report a problem | ||
| 7/27/2019 | Listed for rent | $5,500+39.2% |
Source: Core7 Real Estate Report a problem | ||
| 8/26/2014 | Listing removed | $3,950 |
Source: American Marketing Systems Inc Report a problem | ||
| 8/16/2014 | Price change | $3,950-9.2% |
Source: American Marketing Systems Inc Report a problem | ||
| 7/24/2014 | Listed for rent | $4,350+8.8% |
Source: American Marketing Systems Inc Report a problem | ||
| 6/16/2014 | Listing removed | $4,000 |
Source: Vanguard Properties Report a problem | ||
| 5/16/2014 | Price change | $4,000-5.9% |
Source: Vanguard Properties Report a problem | ||
| 4/10/2014 | Listed for rent | $4,250 |
Source: Vanguard Properties Report a problem | ||
Public tax history
| Year | Property taxes | Tax assessment |
|---|---|---|
| 2025 | $18,302 +3% | $1,479,173 +2% |
| 2024 | $17,777 +1.5% | $1,450,170 +2% |
| 2023 | $17,510 +1.9% | $1,421,737 +2% |
| 2022 | $17,176 +1.8% | $1,393,861 +2% |
| 2021 | $16,873 -0.7% | $1,366,531 +1% |
| 2020 | $17,000 +908.7% | $1,352,520 +1554.5% |
| 2019 | $1,685 +3.3% | $81,750 +2% |
| 2018 | $1,631 +24.2% | $80,148 +2% |
| 2017 | $1,313 +4.2% | $78,577 +2% |
| 2016 | $1,260 +1.4% | $77,037 +1.5% |
| 2015 | $1,243 +2.5% | $75,881 +2% |
| 2014 | $1,212 | $74,396 +0.5% |
| 2013 | -- | $74,061 +2% |
| 2012 | -- | $72,610 +2% |
| 2011 | -- | $71,187 +0.8% |
| 2010 | -- | $70,657 -0.2% |
| 2009 | -- | $70,825 +2% |
| 2008 | -- | $69,437 +2% |
| 2007 | -- | $68,076 +2% |
| 2006 | -- | $66,742 +2% |
| 2005 | -- | $65,434 +3.9% |
| 2003 | -- | $62,978 +2% |
| 2002 | -- | $61,744 +2% |
| 2001 | -- | $60,535 +2% |
| 2000 | -- | $59,348 |
Find assessor info on the county website
Neighborhood: Clarendon Heights
Nearby homes
- $1,723,100-- bd2 ba1.2k sqft68 Clairview Ct, San Francisco, CA 94131Off Market
- $2,030,1003 bd2 ba1.6k sqft80 Clairview Ct, San Francisco, CA 94131Off Market

- $1,948,9004 bd3 ba1.2k sqft60 Clairview Ct, San Francisco, CA 94131Off Market
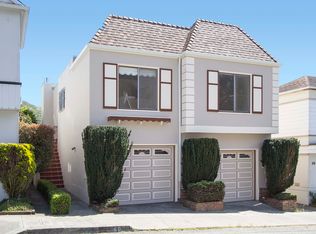
- $1,589,700-- bd2 ba1.2k sqft54 Clairview Ct, San Francisco, CA 94131Off Market
- $1,765,300-- bd2 ba1.1k sqft92 Clairview Ct, San Francisco, CA 94131Off Market
- $1,593,1003 bd2 ba1.2k sqft113 Marview Way, San Francisco, CA 94131Off Market
- $2,451,6003 bd2 ba2k sqft88 Clairview Ct, San Francisco, CA 94131Off Market
- $1,572,400-- bd2 ba1.2k sqft109 Marview Way, San Francisco, CA 94131Off Market
Nearby schools
GreatSchools rating
- 9/10Clarendon Alternative Elementary SchoolGrades: K-5Distance: 0.4 mi
- 2/10S.F. International High SchoolGrades: 8-12Distance: 2.7 mi
- 10/10Asawa (Ruth) San Francisco School Of The Arts, A Public School.Grades: 9-12Distance: 0.6 mi
Get a cash offer in 3 minutes
Find out how much your home could sell for in as little as 3 minutes with a no-obligation cash offer.
Estimated market value
$2,100,900
Get a cash offer in 3 minutes
Find out how much your home could sell for in as little as 3 minutes with a no-obligation cash offer.
Estimated market value
$2,100,900
Nearby cities
Nearby neighborhoods
Nearby zip codes
Other San Francisco Topics
