This can be your personal park. Lovely acreage, quality fenced areas for fido, well-manicured and landscaped. This property features so much for nature lovers, gardeners, hunters and outdoor gatherings. The home is in immaculate condition with most all areas recently remodeled or refreshed. One floor living can easily be accommodated with a main floor suite featuring a large walk-in tiled shower and 1/2 bath for guests. Second floor features an office/media area and 2 additional bedrooms, large enough for king size beds. A second bath, all refreshed completes this space. The walkout basement features finished recreation room and plenty of storage. Detached garage is insulated and heated with a Modine propane fired heater. Large detached, stick built garage can accommodate 4 cars. Two quality built sheds with concrete walkways have power for hobbies of any sort. Call your favorite Realtor today. This is a must see. Approximately 20 minutes from Lexington!
Pending
$489,000
76 Clan Alpine Way, Glasgow, VA 24555
3beds
2,940sqft
Single Family Residence
Built in 1994
5.21 Acres Lot
$479,000 Zestimate®
$166/sqft
$-- HOA
What's special
Immaculate conditionWalkout basementFinished recreation roomWell-manicured and landscapedMain floor suiteLarge walk-in tiled showerPlenty of storage
- 47 days
- 391
- 23
Likely to sell faster than
Zillow last checked:
Listing updated:
Listed by:
Karen Little 540-784-0450,
J.F. Brown Real Estate Services 540-464-1776
Source: Rockbridge Highlands REALTORS®,MLS#: 140164
Facts & features
Interior
Bedrooms & bathrooms
- Bedrooms: 3
- Bathrooms: 3
- Full bathrooms: 2
- 1/2 bathrooms: 1
Heating
- Forced Air, Propane, Zoned, Electric
Cooling
- Central Air
Appliances
- Included: As Is, Dishwasher, Refrigerator, Trash Compactor, None, Electric
- Laundry: Dryer Hookup
Features
- Ceiling Fan(s), Flue Available, Walk-In Closet(s), Workshop
- Flooring: Carpet, Tile, Luxury Vinyl
- Basement: Full,Heated,Interior Entry,Partially Finished
- Has fireplace: Yes
- Fireplace features: Living Room, Gas
Interior area
- Total structure area: 2,940
- Total interior livable area: 2,940 sqft
- Finished area below ground: 569
Property
Parking
- Parking features: Paved Driveway
- Has carport: Yes
- Has uncovered spaces: Yes
Features
- Levels: One and One Half
- Stories: 1.5
- Patio & porch: Covered Porch, Deck
- Has spa: Yes
- Spa features: Heated
- Fencing: Partial,Wood,Woven
Lot
- Size: 5.21 Acres
- Dimensions: 5.21 acres
Details
- Additional structures: Storage Shed, Workshop
- Parcel number: 108811
- Zoning: Agricultural
- Zoning description: Agricultural
Construction
Type & style
- Home type: SingleFamily
- Architectural style: Cape Cod
- Property subtype: Single Family Residence
Materials
- Cedar
- Roof: Shingle
Condition
- Year built: 1994
Utilities & green energy
- Sewer: Existing Septic
Community & HOA
Community
- Features: None
- Subdivision: Clan Alpine Heights
HOA
- Has HOA: No
Location
- Region: Glasgow
Financial & listing details
- Price per square foot: $166/sqft
- Tax assessed value: $313,400
- Annual tax amount: $2,005
- Date on market: 7/17/2026
Estimated market value
$479,000
$455,000 - $503,000
$2,703/mo
Price history
| Date | Event | Price |
|---|---|---|
| 8/14/2026 | Pending sale | $489,000$166/sqft |
Source:  Rockbridge Highlands REALTORS® #140164 Report a problem Rockbridge Highlands REALTORS® #140164 Report a problem | ||
| 7/17/2026 | Listed for sale | $489,000+55.2%$166/sqft |
Source: Rockbridge Highlands REALTORS® #140164 Report a problem | ||
| 9/2/2015 | Listing removed | $315,000$107/sqft |
Source: James River Realty - Lexington #128785 Report a problem | ||
| 3/18/2015 | Price change | $315,000-3.1%$107/sqft |
Source: James River Realty #128785 Report a problem | ||
| 2/14/2015 | Price change | $325,000-5.8%$111/sqft |
Source: James River Realty #128785 Report a problem | ||
| 9/25/2014 | Listed for sale | $345,000$117/sqft |
Source: James River Realty #128785 Report a problem | ||
Public tax history
| Year | Property taxes | Tax assessment |
|---|---|---|
| 2024 | $1,912 | $313,400 |
| 2023 | -- | $313,400 |
| 2022 | -- | $313,400 +7% |
| 2021 | -- | $292,900 |
| 2020 | -- | $292,900 |
| 2018 | -- | $292,900 |
| 2017 | $1,508 | $292,900 +42.7% |
| 2016 | $1,508 | $205,200 |
| 2015 | -- | -- |
| 2014 | -- | -- |
| 2013 | -- | -- |
| 2010 | -- | -- |
Find assessor info on the county website
Monthly payment
Est. payment
Payment breakdown
Explore the cost of this home by adjusting the details. Changes won't be saved.Climate risks
Neighborhood: 24555
Nearby schools
Schools provided by the listing agent
- Elementary: Natural Bridge
- Middle: Maury River
- High: Rockbridge Co
Source: Rockbridge Highlands REALTORS®. This data may not be complete. We recommend contacting the local school district to confirm school assignments for this home.

Similar homes
- $447,5003 bd4 ba2.3k sqft280 Dogwood Rise, Lexington, VA 24450For Sale

 MLS ID #681137, Kimberly Hostetter, eXp Realty LLC. CAAR
 - $515,0004 bd2 ba2.1k sqft957 Wert Faulkner Hwy, Natural Bridge Station, Va, Natural Bridge Station, VA 24579For Sale
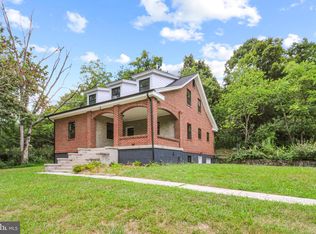
 MLS ID #VARB2000192, Caleb Fowler, Samson Properties. Bright MLS
 - $--3 bd2 ba2.4k sqft1115 Hurricane Reef Dr, Bedford, VA 24523AuctionServiceLink Auction
- $279,9003 bd2 ba2k sqft1421 Kelvin Grv, Glasgow, VA 24555For Sale
 MLS ID #368833, Scott Bonheim Jr, Alliance Realty Group. LMLS
 - $579,0004 bd3 ba3.1k sqft3 River Pl, Lexington, VA 24450For Sale
 MLS ID #930959, PAULA J MARTIN. RVAR
 - $539,0004 bd3 ba2.2k sqft427 Reid Rd, Lexington, VA 24450For SaleMLS ID #930085, STEVEN KOLENO. RVAR
