Opportunity knocks! Set on a level lot, this spacious home offers a unique layout and endless potential for renovation or customization. Featuring multiple living areas, a 2-car attached garage, and a flexible floor plan, this property is ideal for buyers looking to bring their vision to life. The home showcases a distinctive design with warm wood exterior accents and a generously sized driveway. Inside, you'll find ample square footage and a layout that lends itself to modern reconfiguration with an accessory apartment. A fireplace/wood stove adds character to the main living area. The kitchen and interior spaces are ready for updating, providing the perfect canvas for investors, contractors, or buyers seeking to build equity through renovation. Conveniently located while still offering privacy, this property presents a rare opportunity to create a truly special home. Pool has been abandoned.
Under contract
$499,000
76 Clark Hill Road, Prospect, CT 06712
4beds
3,150sqft
Multi Family
Built in 1951
-- sqft lot
$468,800 Zestimate®
$158/sqft
$-- HOA
What's special
Generously sized drivewayLevel lotFlexible floor planWarm wood exterior accents
- 62 days
- 95
- 2
Zillow last checked:
Listing updated:
Listed by:
Dave Jones (203)910-2638,
Dave Jones Realty, LLC 203-758-0264
Source: Smart MLS,MLS#: 24160419
Facts & features
Interior
Bedrooms & bathrooms
- Bedrooms: 4
- Bathrooms: 3
- Full bathrooms: 2
- 1/2 bathrooms: 1
Heating
- Forced Air, Oil
Cooling
- Central Air
Appliances
- Included: Electric Water Heater, Water Heater
Features
- Basement: Full,Unfinished
- Attic: None
- Number of fireplaces: 2
Interior area
- Total structure area: 3,150
- Total interior livable area: 3,150 sqft
- Finished area above ground: 3,150
Property
Features
- Has private pool: Yes
- Pool features: In Ground
Lot
- Size: 2.04 Acres
- Features: Level
Details
- Parcel number: 1315049
- Zoning: RA-1
Construction
Type & style
- Home type: MultiFamily
- Architectural style: Units on different Floors,Other
- Property subtype: Multi Family
Materials
- Vinyl Siding
- Foundation: Concrete Perimeter
- Roof: Asphalt
Condition
- New construction: No
- Year built: 1951
Utilities & green energy
- Sewer: Septic Tank
- Water: Well
Community & HOA
HOA
- Has HOA: No
Location
- Region: Prospect
Financial & listing details
- Price per square foot: $158/sqft
- Tax assessed value: $306,460
- Annual tax amount: $8,725
- Date on market: 7/13/2026
Estimated market value
$468,800
$445,000 - $492,000
$2,188/mo
Price history
| Date | Event | Price |
|---|---|---|
| 7/13/2026 | Pending sale | $499,000$158/sqft |
Source:  Smart MLS #24160419 Report a problem Smart MLS #24160419 Report a problem | ||
| 7/13/2026 | Listed for sale | $499,000$158/sqft |
Source: Smart MLS #24160419 Report a problem | ||
| 5/8/2026 | Listing removed | $499,000$158/sqft |
Source: Smart MLS #24160005 Report a problem | ||
| 3/26/2026 | Listed for sale | $499,000$158/sqft |
Source: Smart MLS #24160005 Report a problem | ||
Public tax history
| Year | Property taxes | Tax assessment |
|---|---|---|
| 2025 | $7,836 +7.9% | $306,460 +35.6% |
| 2024 | $7,263 +0.7% | $225,980 |
| 2023 | $7,213 -0.1% | $225,980 |
| 2022 | $7,220 -1.1% | $225,980 |
| 2021 | $7,299 0% | $225,980 +2% |
| 2020 | $7,299 +6.5% | $221,490 |
| 2019 | $6,855 -0.2% | $221,490 |
| 2018 | $6,866 -0.8% | $221,490 |
| 2017 | $6,922 +4.5% | $221,490 -2.2% |
| 2015 | $6,622 +0.9% | $226,560 |
| 2014 | $6,566 +3.2% | $226,560 |
| 2013 | $6,362 +1.8% | $226,560 |
| 2012 | $6,249 +10.9% | $226,560 +1.3% |
| 2011 | $5,636 +0.2% | $223,640 +0.4% |
| 2010 | $5,624 +0.1% | $222,650 -0.9% |
| 2009 | $5,617 +49.1% | $224,670 +46.1% |
| 2008 | $3,768 | $153,780 |
| 2007 | $3,768 +75.1% | $153,780 +71.4% |
| 2006 | $2,152 -27.7% | $89,730 |
| 2005 | $2,975 +10.5% | $89,730 |
| 2003 | $2,692 +7.2% | $89,730 +0% |
| 2001 | $2,512 | $89,700 |
Find assessor info on the county website
Monthly payment
Est. payment
Payment breakdown
Explore the cost of this home by adjusting the details. Changes won't be saved.Climate risks
Neighborhood: 06712
Similar homes
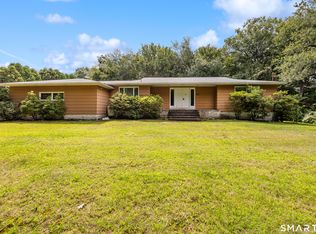
- $379,9005 bd2 ba2.4k sqft89 Clark Hill Road, Prospect, CT 06712For Sale

 MLS ID #24177690, Brian Bates, LPT Realty - IConn Team. Smart MLS
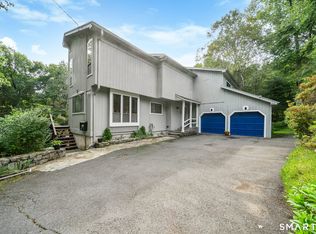
 - $449,9003 bd2 ba2.1k sqft63 Scott Road, Prospect, CT 06712For Sale
 MLS ID #24202894, Stacey Deangelis, Calcagni Real Estate. Smart MLS
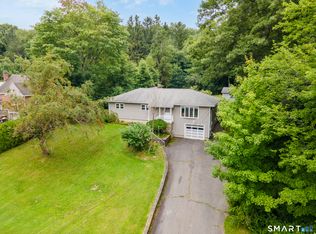
 - $545,9004 bd4 ba2.5k sqft26 Vidich Lane, Naugatuck, CT 06770For Sale
 MLS ID #24205706, Madison Ouellet, K. Fortuna Realty. Smart MLS
 - $420,0004 bd3 ba2.2k sqft137 Maple Hill Road, Naugatuck, CT 06770For Sale
 MLS ID #24201684, Monica Palmerie, RE/MAX RISE. Smart MLS
 - $474,9994 bd3 ba2.7k sqft20 Lindsley Drive, Wolcott, CT 06716For SaleMLS ID #24198586, Maryann Stanley, Century 21 AllPoints Realty. Smart MLS
- $515,0004 bd3 ba1.7k sqft175 Blackberry Hill Road, Beacon Falls, CT 06403For SaleMLS ID #24195166, Dot Dorso, Lamacchia Realty. Smart MLS
- $499,9004 bd3 ba1.9k sqft659 West Woods Road, Hamden, CT 06518For SaleMLS ID #24184848, Lauren M. Scirocco, Calcagni Real Estate. Smart MLS
- $555,0005 bd3 ba4.1k sqft33 Hurds Hill Road, Woodbury, CT 06798For SaleMLS ID #24206024, Christian Jensen, William Pitt Sotheby's Int'l. Smart MLS
- $459,9993 bd2 ba1.8k sqft4 Mohawk Drive, Wolcott, CT 06716For SaleMLS ID #24201333, Arlinda Gesner, Arlinda Gesner Realty LLC. Smart MLS
- $319,9003 bd3 ba2.5k sqft463 Pearl Lake Road, Waterbury, CT 06706For SaleMLS ID #24193281, Mary M. New, Berkshire Hathaway NE Prop.. Smart MLS
- $499,9003 bd3 ba2.3k sqft23 Rodia Ridge Road, Shelton, CT 06484For SaleMLS ID #24197465, Joe Kapell, RE/MAX Right Choice. Smart MLS
- $489,0004 bd3 ba2.2k sqft186 Greenbriar Road, Meriden, CT 06450For SaleMLS ID #24202621, Linda J. Conchado, Century 21 AllPoints Realty. Smart MLS
- $650,0004 bd3 ba2.3k sqft417 Chestnut Tree Hill Road, Oxford, CT 06478For SaleMLS ID #24203217, Teona Chanadiri, Urban Haven Corp. Smart MLS
- $565,0003 bd3 ba2.4k sqft124 Chestnut Tree Hill Road Extension, Oxford, CT 06478For SaleMLS ID #24196298, Donna J. Doyle, Keller Williams Realty. Smart MLS
- $425,0004 bd3 ba2.1k sqft840 Monroe Turnpike, Monroe, CT 06468For SaleMLS ID #24204090, Patty Eilenberg, Berkshire Hathaway NE Prop.. Smart MLS
- $475,0003 bd2 ba2k sqft106 McDermott Circle, Hamden, CT 06514For SaleMLS ID #24187233, Jeffrey Granoff, GRL & Realtors, LLC. Smart MLS
- $599,9004 bd3 ba3.3k sqft1251 South Main Street, Cheshire, CT 06410For SaleMLS ID #24201800, Stacey Deangelis, Calcagni Real Estate. Smart MLS
- $574,9003 bd3 ba2.5k sqft32 Hallsey Lane, Woodbridge, CT 06525For SaleMLS ID #24187646, Christy A. Lindsay, Coldwell Banker Realty. Smart MLS
- $560,0003 bd3 ba2k sqft49 Ruggles Row, Southington, CT 06479For SaleMLS ID #24201854, Peter Nowak, Ryze Realty Group LLC. Smart MLS
- $430,0004 bd2 ba2.1k sqft75 Brinsmade Road, Hamden, CT 06514For SaleMLS ID #24182612, Chelsey DeFrancesco, eXp Realty. Smart MLS
