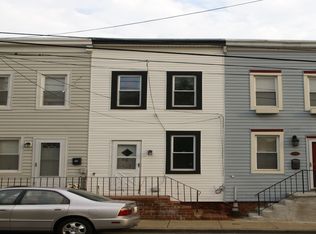
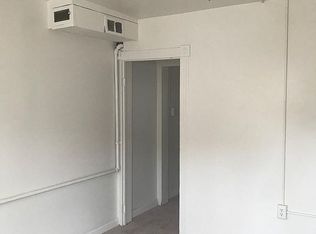
This Classic 1940's row home owned by the original family is not just a home; it's a legacy. Opportunity is knocking; are you going to answer the door to get in early on a neighborhood on the brink of transformation? The vibe is attracting young professionals and creatives seeking the perfect blend of Annapolis history in an up-and-coming (yet affordable) urban enclave. Embrace the dream of ditching the car to live and work in a pedestrian paradise. Check out the walkability score with cafes, artisanal boutiques, and a variety of restaurants (and pubs) just steps away. Whether it's a morning latte or a night out on the town, you're always just minutes from the action--Ram's Head On Stage, College Creek, Navy Marine Corps stadium, St. John's College, USNA, Maryland Hall for the Arts, City Dock, art galleries, restaurants, the State House, water taxis and so much more! Updates in 2013 improved the energy-efficiency for the home and with the installation of central air conditioning, this certainly improved the comfort on those oh-so-muggy summer nights in the city. You'll also note ceiling fans throughout the home for added air circulation for comfort as well as lighting! Renovations also include energy-efficient windows, roof, insulation, hot water heater, kitchen appliances, the addition of a full-sized washer and dryer, upgraded front and back doors, and storm doors. Lovely hardwood flooring on both levels. There are 2 Bedrooms with an optional 3rd room that could be used as a sitting room, office/craft room or expand the primary bedroom into a larger suite. No HOA or condo fees here so get more bang for your buck. With the rear outdoor deck and fence enclosure, enjoy a little nature time gardening or dining al fresco with your favorite pet companion. Currently served by Verizon Fios internet; Comcast is also available. Ready to move in and make your own. Ask about special financing and programs for first time buyers.
Sold for $260,000
$260,000
76 Clay St, Annapolis, MD 21401
3beds
888sqft
Townhouse
Built in 1940
875 Square Feet Lot
$273,400 Zestimate®
$293/sqft
$3,130 Estimated rent
Home value
$273,400
$260,000 - $287,000
$3,130/mo
Zestimate® history
Owner options
List your home for rent
$3,130/mo
Rent Zestimate®
Find your next renter with Zillow Rental Manager. Plus, with online applications, you can quickly screen prospective tenants – for free.
$3,130/mo
Rent Zestimate®
Refinance and save
$1,658/mo
Est. payment
Refinancing to a lower rate could help reduce your monthly payments and save thousands over the life of the loan.
$1,658/mo
Est. payment
Explore your selling options
Work with a Zillow partner agent
Leverage their expertise and Zillow's premium Showcase listings to get your home seen by more buyers.
Get startedList with your own agent
Get your home in front of millions of buyers by listing it on Zillow.
Learn how to do itSell it yourself
Take full control of how buyers see your home on Zillow by listing For Sale by Owner (FSBO).
List your homeWhat's special
Ceiling fans throughoutKitchen appliancesNavy marine corps stadiumLovely hardwood flooringArtisanal boutiquesArt galleriesEnergy-efficient windows
Zillow last checked:
Listing updated:
Listed by:
Kimberly Barton 443-222-0857,
Kinetic Realty, Inc.
Bought with:
Jen Holden, 639966
Compass
Source: Bright MLS,MLS#: MDAA2069018
Facts & features
Interior
Bedrooms & bathrooms
- Bedrooms: 3
- Bathrooms: 1
- Full bathrooms: 1
Rooms
- Room types: Living Room, Dining Room, Bedroom 2, Bedroom 3, Kitchen, Bedroom 1, Bathroom 1
Bedroom 1
- Features: Flooring - HardWood, Ceiling Fan(s), Window Treatments
- Level: Upper
Bedroom 2
- Features: Flooring - HardWood, Ceiling Fan(s), Window Treatments, Attic - Access Panel
- Level: Upper
Bedroom 3
- Level: Upper
Bathroom 1
- Features: Flooring - Ceramic Tile, Bathroom - Tub Shower, Window Treatments
- Level: Upper
Dining room
- Features: Flooring - HardWood
- Level: Main
Kitchen
- Features: Ceiling Fan(s), Flooring - Vinyl, Kitchen - Gas Cooking, Window Treatments
- Level: Main
Living room
- Features: Flooring - HardWood, Window Treatments, Ceiling Fan(s)
- Level: Main
Heating
- Central, Forced Air, Natural Gas
Cooling
- Central Air, Electric
Appliances
- Included: Dryer, Exhaust Fan, Oven/Range - Gas, Refrigerator, Washer, Gas Water Heater
- Laundry: Has Laundry, Upper Level, Washer In Unit, Dryer In Unit
Features
- Ceiling Fan(s), Formal/Separate Dining Room, Kitchen - Galley, Primary Bath(s), Bathroom - Tub Shower, Plaster Walls, Paneled Walls
- Flooring: Hardwood, Vinyl, Wood
- Doors: Six Panel, Storm Door(s)
- Windows: Double Hung, Vinyl Clad
- Has basement: No
- Has fireplace: No
Interior area
- Total structure area: 888
- Total interior livable area: 888 sqft
- Finished area above ground: 888
- Finished area below ground: 0
Property
Parking
- Parking features: Free, Lighted, Public, On Street
- Has uncovered spaces: Yes
Accessibility
- Accessibility features: None
Features
- Levels: Two
- Stories: 2
- Patio & porch: Deck
- Exterior features: Sidewalks, Street Lights
- Pool features: None
- Fencing: Back Yard
Lot
- Size: 875 Square Feet
- Features: Backs - Open Common Area, Urban
Details
- Additional structures: Above Grade, Below Grade
- Parcel number: 020600001006323
- Zoning: RESIDENTIAL
- Special conditions: Standard
Construction
Type & style
- Home type: Townhouse
- Architectural style: Colonial
- Property subtype: Townhouse
Materials
- Frame
- Foundation: Crawl Space
- Roof: Metal
Condition
- Good
- New construction: No
- Year built: 1940
- Major remodel year: 2013
Utilities & green energy
- Electric: 200+ Amp Service
- Sewer: Public Sewer
- Water: Public
- Utilities for property: Cable Connected, Electricity Available, Natural Gas Available, Phone, Water Available, Sewer Available, Fiber Optic
Community & HOA
Community
- Subdivision: None Available
HOA
- Has HOA: No
Location
- Region: Annapolis
- Municipality: Annapolis
Financial & listing details
- Price per square foot: $293/sqft
- Tax assessed value: $144,100
- Annual tax amount: $1,729
- Date on market: 9/30/2023
- Listing agreement: Exclusive Right To Sell
- Listing terms: Cash,Conventional,FHA,FHA 203(b),FHA 203(k),FHLMC,FHVA,FMHA,FNMA
- Ownership: Fee Simple
- Road surface type: Black Top
Price history
| Date | Event | Price |
|---|---|---|
| 2/7/2024 | Sold | $260,000$293/sqft |
Source: Public Record Report a problem | ||
| 11/30/2023 | Sold | $260,000$293/sqft |
Source:  Bright MLS #MDAA2069018 Report a problem Bright MLS #MDAA2069018 Report a problem | ||
| 11/27/2023 | Pending sale | $260,000$293/sqft |
Source: Bright MLS #MDAA2069018 Report a problem | ||
| 10/31/2023 | Contingent | $260,000$293/sqft |
Source: Bright MLS #MDAA2069018 Report a problem | ||
| 9/30/2023 | Listed for sale | $260,000$293/sqft |
Source: Bright MLS #MDAA2069018 Report a problem | ||
Public tax history
| Year | Property taxes | Tax assessment |
|---|---|---|
| 2025 | $2,338 +5.9% | $163,167 +6.2% |
| 2024 | $2,208 +6.7% | $153,633 +6.6% |
| 2023 | $2,069 +19.7% | $144,100 +17.4% |
| 2022 | $1,729 +21.1% | $122,733 +21.1% |
| 2021 | $1,428 +26.6% | $101,367 +26.7% |
| 2020 | $1,128 +0.4% | $80,000 |
| 2019 | $1,124 +1.9% | $80,000 +0.9% |
| 2018 | $1,103 +7.1% | $79,267 +0.5% |
| 2017 | $1,030 | $78,900 +1.4% |
| 2016 | -- | $77,833 +1.4% |
| 2015 | -- | $76,767 +1.4% |
| 2014 | -- | $75,700 |
| 2013 | -- | $75,700 |
| 2012 | -- | $75,700 -23% |
| 2011 | -- | $98,340 |
| 2010 | -- | $98,340 |
| 2009 | -- | $98,340 -18.8% |
| 2008 | -- | $121,060 +22.9% |
| 2007 | -- | $98,500 +29.7% |
| 2006 | -- | $75,940 +42.3% |
| 2005 | -- | $53,380 +5.2% |
| 2004 | -- | $50,762 +5.4% |
| 2003 | -- | $48,146 +5.7% |
| 2002 | -- | $45,530 |
| 2001 | -- | $45,530 |
Find assessor info on the county website
Neighborhood: 21401
Nearby homes
- $235,300-- bd1 ba966 sqft74 Clay St, Annapolis, MD 21401Off Market
- $215,9002 bd1 ba888 sqft70 Clay St, Annapolis, MD 21401Off Market
- $227,000-- bd1 ba940 sqft72 Clay St, Annapolis, MD 21401Off Market
- $150,0002 bd1 ba864 sqft68 Clay St, Annapolis, MD 21401Sold
- $145,000-- bd1 ba840 sqft78 Clay St, Annapolis, MD 21401Sold
- $250,1002 bd1 ba892 sqft80 Clay St, Annapolis, MD 21401Off Market
- $308,300-- bd1 ba840 sqft66 Clay St, Annapolis, MD 21401Off Market
- $175,000-- bd1 ba1k sqft77 Clay St, Annapolis, MD 21401Sold
Nearby schools
GreatSchools rating
- 5/10Annapolis Elementary SchoolGrades: PK-5Distance: 0.6 mi
- 5/10Wiley H. Bates Middle SchoolGrades: 6-8Distance: 0.7 mi
- 4/10Annapolis High SchoolGrades: 9-12Distance: 3.7 mi
Schools provided by the listing agent
- Elementary: Annapolis
- Middle: Bates
- High: Annapolis
- District: Anne Arundel County Public Schools
Source: Bright MLS. This data may not be complete. We recommend contacting the local school district to confirm school assignments for this home.
Get a cash offer in 3 minutes
Find out how much your home could sell for in as little as 3 minutes with a no-obligation cash offer.
Estimated market value
$273,400
Get a cash offer in 3 minutes
Find out how much your home could sell for in as little as 3 minutes with a no-obligation cash offer.
Estimated market value
$273,400
