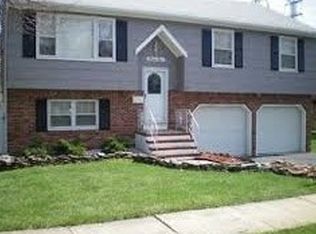
Welcome to this beautifully renovated home featuring 4 bedrooms and 1 full bathroom. Thoughtfully updated and move-in ready, this home offers a fresh, modern feel with comfortable living spaces. The renovated interior provides a welcoming setting for everyday living. The sellers will be replacing the roof, providing an added benefit for the new owner. Step outside to enjoy the private yard, complete with a deck and barbecue area, perfect for outdoor enjoyment and entertaining. Located near local shopping, dining, schools, transportation, and major roadways, the home combines comfort with everyday convenience. Don't miss the opportunity to make this beautiful home your own. Schedule a showing today!
For sale
$515,000
76 Clifton St, Edison, NJ 08817
4beds
--sqft
Single Family Residence
Built in 1978
-- sqft lot
$524,500 Zestimate®
$--/sqft
$-- HOA
What's special
Private yardRenovated interiorBeautifully renovated homeFresh modern feelBarbecue areaComfortable living spaces
- 3 days
- 689
- 25
Zillow last checked:
Listing updated:
Listed by:
NICOLE GRIGNON-DOWLING 848-525-7651,
RE/MAX FIRST REALTY II
Source: All Jersey MLS,MLS#: 2705150R
Facts & features
Interior
Bedrooms & bathrooms
- Bedrooms: 4
- Bathrooms: 1
- Full bathrooms: 1
Primary bedroom
- Features: 1st Floor
- Level: First
- Area: 165.92
- Dimensions: 15.08 x 11
Bedroom 2
- Area: 13.83
- Dimensions: 13.83 x 1
Bedroom 3
- Area: 275
- Dimensions: 18.33 x 15
Bedroom 4
- Area: 195
- Dimensions: 13 x 15
Bathroom
- Features: Stall Shower and Tub
Dining room
- Features: Living Dining Combo
- Area: 80.83
- Dimensions: 8.08 x 10
Kitchen
- Features: Eat-in Kitchen
- Area: 105
- Dimensions: 10.5 x 10
Living room
- Area: 303.33
- Dimensions: 21.67 x 14
Basement
- Area: 0
Heating
- Forced Air
Cooling
- Central Air
Appliances
- Included: Dishwasher, Dryer, Gas Range/Oven, Refrigerator, Washer, Gas Water Heater
Features
- 2 Bedrooms, Kitchen, Laundry Room, Living Room, Bath Main, Storage, Dining Room, Utility Room, None
- Flooring: Carpet, Wood
- Has basement: No
- Has fireplace: No
Interior area
- Total structure area: 0
Property
Parking
- Parking features: 2 Car Width, Driveway
- Has uncovered spaces: Yes
Features
- Levels: Two
- Stories: 2
- Patio & porch: Deck
- Exterior features: Barbecue, Deck, Yard
Lot
- Features: Level
Details
- Parcel number: 00009437
Construction
Type & style
- Home type: SingleFamily
- Architectural style: Cape Cod
- Property subtype: Single Family Residence
Materials
- Roof: Asphalt
Condition
- Year built: 1978
Utilities & green energy
- Gas: Natural Gas
- Sewer: Public Sewer
- Water: Public
- Utilities for property: Cable Connected, Electricity Connected, Natural Gas Connected
Community & HOA
Location
- Region: Edison
Financial & listing details
- Tax assessed value: $132,100
- Annual tax amount: $7,861
- Date on market: 9/24/2026
- Ownership: Fee Simple
- Electric utility on property: Yes
Estimated market value
$524,500
$498,000 - $551,000
$2,987/mo
Price history
| Date | Event | Price |
|---|---|---|
| 9/25/2026 | Listed for sale | $515,000 |
Source:  All Jersey MLS #2705150R Report a problem All Jersey MLS #2705150R Report a problem | ||
| 9/23/2026 | Listing removed | $515,000 |
Source: All Jersey MLS #2701525R Report a problem | ||
| 9/22/2026 | Listed for sale | $515,000 |
Source: All Jersey MLS #2701525R Report a problem | ||
| 8/22/2026 | Contingent | $515,000 |
Source: All Jersey MLS #2701525R Report a problem | ||
| 7/26/2026 | Listed for sale | $515,000+36.6% |
Source: All Jersey MLS #2701525R Report a problem | ||
| 8/31/2021 | Sold | $377,000+74.5% |
Source: Public Record Report a problem | ||
| 1/16/2019 | Sold | $216,000-5.7% |
Source: Public Record Report a problem | ||
| 11/19/2018 | Pending sale | $229,000 |
Source: REALMART REALTY LLC #1902037 Report a problem | ||
| 10/16/2018 | Price change | $229,000-8% |
Source: REALMART REALTY LLC #1902037 Report a problem | ||
| 8/22/2018 | Price change | $249,000-3.9% |
Source: REALMART REALTY LLC #1902037 Report a problem | ||
| 7/27/2018 | Price change | $259,000-3.7% |
Source: REALMART REALTY LLC #1902037 Report a problem | ||
| 7/17/2018 | Listed for sale | $269,000+35.2% |
Source: REALMART REALTY LLC #1902037 Report a problem | ||
| 4/5/2014 | Listing removed | $199,000 |
Source: Keller Williams Realty West Monmouth #21409249 Report a problem | ||
| 3/15/2014 | Listed for sale | $199,000-38.8% |
Source: Keller Williams Realty West Monmouth #21409249 Report a problem | ||
| 9/27/2006 | Sold | $324,900 |
Source: Public Record Report a problem | ||
Public tax history
| Year | Property taxes | Tax assessment |
|---|---|---|
| 2025 | $7,572 | $132,100 |
| 2024 | $7,572 +0.5% | $132,100 |
| 2023 | $7,534 0% | $132,100 |
| 2022 | $7,536 +0.4% | $132,100 |
| 2021 | $7,507 -2.8% | $132,100 |
| 2020 | $7,727 +6.5% | $132,100 |
| 2019 | $7,255 | $132,100 |
| 2018 | $7,255 +4.1% | $132,100 |
| 2017 | $6,970 +4% | $132,100 |
| 2016 | $6,703 +3% | $132,100 |
| 2015 | $6,507 +3.1% | $132,100 |
| 2014 | $6,309 +1% | $132,100 |
| 2013 | $6,247 +1% | $132,100 |
| 2012 | $6,182 +5.4% | $132,100 |
| 2011 | $5,867 +2.6% | $132,100 |
| 2010 | $5,720 +4.5% | $132,100 |
| 2009 | $5,472 | $132,100 |
| 2008 | -- | $132,100 |
| 2007 | $18,179 +1.2% | $132,100 |
| 2006 | $17,958 +2.6% | $132,100 |
| 2005 | $17,503 | $132,100 |
| 2004 | -- | $132,100 |
| 2003 | -- | $132,100 |
| 2002 | -- | $132,100 |
| 2001 | -- | $132,100 |
Find assessor info on the county website
Monthly payment
Est. payment
Payment breakdown
Explore the cost of this home by adjusting the details. Changes won't be saved.Climate risks
Neighborhood: Martins Landing
Similar homes
- $569,0003 bd2 ba1.5k sqft2697 Woodbridge Ave, Edison, NJ 08817For Sale

 MLS ID #2705078R, PRATIK SHAH. All Jersey MLS
 - $509,0003 bd2 ba1.3k sqft5 Fairview Ave, South River, NJ 08882For Sale
 MLS ID #2705099R, THOMAS BOROWSKI. All Jersey MLS
 - $549,9984 bd2 ba1.4k sqft63 Tunison Rd, New Brunswick, NJ 08901For Sale
 MLS ID #2703862R, KELLY ROBINSON. All Jersey MLS
 - $670,0004 bd2 ba2.1k sqft21 Ash Rd, Edison, NJ 08817For Sale
 MLS ID #2617605R, PATRICIA GESSWEIN. All Jersey MLS
 - $739,0004 bd3 ba2.1k sqft41 Oakwood Dr, Parlin, NJ 08859For SaleMLS ID #2705208R, ADEEL SALAM. All Jersey MLS
- $650,0003 bd3 ba1.7k sqft53 Bernard Ave, Edison, NJ 08837For SaleMLS ID #2704498R, WENNER NUNES. All Jersey MLS
- $499,9003 bd2 ba1.3k sqft149 Prigmore St, East Brunswick, NJ 08816For SaleMLS ID #2702629R, JOHN J. CALANDRUCCIO. All Jersey MLS
- $699,9004 bd3 ba2.4k sqft100 Howell Ave, Fords, NJ 08863For SaleMLS ID #2704330R, HARRY PAGE. All Jersey MLS
- $525,0005 bd2 ba1.6k sqft341 Middle Rd, Hazlet, NJ 07730For SaleMLS ID #2704989R, JILL TASCON. All Jersey MLS
- $599,0004 bd2 ba1.6k sqft45 Herbert Dr, East Brunswick, NJ 08816For SaleMLS ID #2703263R, DAVID LEVINE. All Jersey MLS
- $479,4003 bd1 ba-- sqft91 S Main St, Milltown, NJ 08850For SaleMLS ID #2618237R, JOHNNY NUNEZ. All Jersey MLS
- $599,9994 bd2 ba1.2k sqft81 Lois Ave, East Brunswick, NJ 08816For SaleMLS ID #2617592R, AMI Y. CRUZ. All Jersey MLS
- $520,0003 bd2 ba1.5k sqft32 S 7th Ave, Highland Park, NJ 08904For SaleMLS ID #2703271R, PETER TVERDOV. All Jersey MLS
- $579,0003 bd2 ba1.5k sqft857 Englishtown Rd, Old Bridge, NJ 08857For SaleMLS ID #2704481R, DAVID AZER. All Jersey MLS
- $599,9004 bd2 ba1.5k sqft41 New St, Spotswood, NJ 08884For SaleMLS ID #2704514R, VENKAT R. MOTHE. All Jersey MLS
- $499,9903 bd1 ba1.4k sqft2708 Maple Ave, South Plainfield, NJ 07080For SaleMLS ID #2703610R, JERSSON ORTEGA. All Jersey MLS
- $525,0003 bd2 ba1.3k sqft1020 Madison Ave, Plainfield, NJ 07060For SaleMLS ID #2703307R, INGRID BELLE. All Jersey MLS
- $675,0004 bd3 ba1.8k sqft111 Balch Ave, Piscataway, NJ 08854For SaleMLS ID #2704647R, SIMI KAPOOR. All Jersey MLS
- $545,0004 bd3 ba-- sqft16 Gordon St, Cliffwood, NJ 07721For SaleMLS ID #2701382R, FARRUKH EJAZ. All Jersey MLS
- $650,0004 bd3 ba-- sqft37 Janet Ct, Milltown, NJ 08850For SaleMLS ID #2701969R, DANIELLE M. ARENA. All Jersey MLS
