Beautifully Renovated Home with large yard and In Ground Pool. Owned and cared for by just one family. This property is truly move-in ready with an impressive list of updates (all in 2025): New Roof; Fully Renovated Kitchen – new flooring, backsplash tile, cabinetry, lighting, countertops, and appliances; Refinished Hardwood Floors – professionally sanded and refinished; Updated 3-Season Room – Just off the family room, enjoy a new floor and custom ceiling – a perfect space to relax or entertain; Fresh Paint Throughout – Bright, neutral colors give every room a clean, modern feel. Make the most of summer with your in-ground pool – ready for immediate enjoyment. The spacious, level backyard is fully fenced, making it ideal for entertaining, pets, or play. Additional highlights include a well-maintained boiler and central air system, both recently serviced, and durable vinyl siding installed in 2008. Don’t miss the opportunity to own this turnkey home.
Sold for $385,000
$385,000
76 Clydesdale Ln, Springfield, MA 01129
3beds
1,676sqft
Single Family Residence
Built in 1958
0.33 Acres Lot
$404,500 Zestimate®
$230/sqft
$3,111 Estimated rent
Home value
$404,500
$364,000 - $449,000
$3,111/mo
Zestimate® history
Owner options
List your home for rent
$3,111/mo
Rent Zestimate®
Find your next renter with Zillow Rental Manager. Plus, with online applications, you can quickly screen prospective tenants – for free.
$3,111/mo
Rent Zestimate®
Refinance and save
$2,595/mo
Est. payment
Refinancing to a lower rate could help reduce your monthly payments and save thousands over the life of the loan.
$2,595/mo
Est. payment
Explore your selling options
Work with a Zillow partner agent
Leverage their expertise and Zillow's premium Showcase listings to get your home seen by more buyers.
Get startedList with your own agent
Get your home in front of millions of buyers by listing it on Zillow.
Learn how to do itSell it yourself
Take full control of how buyers see your home on Zillow by listing For Sale by Owner (FSBO).
List your homeWhat's special
In ground poolIn-ground poolSpacious level backyardRefinished hardwood floorsLarge yardFully renovated kitchen
Zillow last checked:
Listing updated:
Listed by:
Patrick Sears 413-250-6441,
Lamacchia Realty, Inc. 413-785-1636
Bought with:
James Wyllie
Benton Real Estate Company
Source: MLS PIN,MLS#: 73414289
Facts & features
Interior
Bedrooms & bathrooms
- Bedrooms: 3
- Bathrooms: 3
- Full bathrooms: 3
Primary bedroom
- Features: Bathroom - Full, Flooring - Hardwood, Closet - Double
- Level: Second
- Area: 147.85
- Dimensions: 11.75 x 12.58
Bedroom 2
- Features: Closet, Flooring - Hardwood
- Level: Second
- Area: 113.53
- Dimensions: 11.17 x 10.17
Bedroom 3
- Features: Closet, Flooring - Hardwood
- Level: Second
- Area: 99.97
- Dimensions: 9.83 x 10.17
Bathroom 1
- Features: Bathroom - Full, Bathroom - Tiled With Tub & Shower, Closet - Linen, Flooring - Stone/Ceramic Tile, Countertops - Upgraded, Double Vanity, Lighting - Pendant
- Level: Second
- Area: 85.63
- Dimensions: 7.5 x 11.42
Bathroom 2
- Features: Bathroom - Full, Bathroom - With Shower Stall, Flooring - Stone/Ceramic Tile
- Level: Second
- Area: 34.37
- Dimensions: 4.08 x 8.42
Bathroom 3
- Features: Bathroom - Full, Bathroom - With Shower Stall, Flooring - Vinyl
- Level: Basement
Dining room
- Features: Flooring - Hardwood
- Level: First
- Area: 118.06
- Dimensions: 10.42 x 11.33
Family room
- Features: Closet/Cabinets - Custom Built, Flooring - Wall to Wall Carpet, Cable Hookup, Slider
- Level: First
- Area: 215.57
- Dimensions: 13.83 x 15.58
Kitchen
- Features: Flooring - Vinyl, Window(s) - Picture, Dining Area, Countertops - Upgraded, Cabinets - Upgraded, Dryer Hookup - Electric, Remodeled, Stainless Steel Appliances, Washer Hookup, Lighting - Overhead
- Level: First
- Area: 315.65
- Dimensions: 11.58 x 27.25
Living room
- Features: Flooring - Hardwood, Window(s) - Bay/Bow/Box
- Level: First
- Area: 221.88
- Dimensions: 17.75 x 12.5
Heating
- Central, Oil
Cooling
- Central Air
Appliances
- Included: Electric Water Heater, Range, Dishwasher, Disposal, Refrigerator
- Laundry: Electric Dryer Hookup, Washer Hookup
Features
- Flooring: Wood, Tile, Carpet, Vinyl / VCT
- Doors: Storm Door(s)
- Windows: Insulated Windows
- Basement: Full,Walk-Out Access,Interior Entry,Garage Access,Concrete,Unfinished
- Number of fireplaces: 2
- Fireplace features: Family Room, Living Room
Interior area
- Total structure area: 1,676
- Total interior livable area: 1,676 sqft
- Finished area above ground: 1,676
Property
Parking
- Total spaces: 6
- Parking features: Attached, Paved Drive, Off Street, Paved
- Attached garage spaces: 2
- Uncovered spaces: 4
Features
- Patio & porch: Porch - Enclosed
- Exterior features: Porch - Enclosed, Pool - Inground, Rain Gutters, Storage, Fenced Yard
- Has private pool: Yes
- Pool features: In Ground
- Fencing: Fenced/Enclosed,Fenced
- Frontage length: 90.00
Lot
- Size: 0.33 Acres
- Features: Level
Details
- Parcel number: 029450015,2579042
- Zoning: R1
Construction
Type & style
- Home type: SingleFamily
- Architectural style: Split Entry
- Property subtype: Single Family Residence
Materials
- Foundation: Concrete Perimeter
- Roof: Shingle
Condition
- Year built: 1958
Utilities & green energy
- Electric: Circuit Breakers, 200+ Amp Service
- Sewer: Public Sewer
- Water: Public
- Utilities for property: for Electric Range, for Electric Dryer, Washer Hookup
Community & HOA
Community
- Features: Shopping, Golf, Medical Facility, House of Worship, University
HOA
- Has HOA: No
Location
- Region: Springfield
Financial & listing details
- Price per square foot: $230/sqft
- Tax assessed value: $292,000
- Annual tax amount: $4,693
- Date on market: 12/31/2025
Price history
| Date | Event | Price |
|---|---|---|
| 9/26/2025 | Sold | $385,000+6.4%$230/sqft |
Source: MLS PIN #73414289 Report a problem | ||
| 8/18/2025 | Contingent | $362,000$216/sqft |
Source: MLS PIN #73414289 Report a problem | ||
| 8/11/2025 | Listed for sale | $362,000$216/sqft |
Source: MLS PIN #73414289 Report a problem | ||
| 8/8/2025 | Contingent | $362,000$216/sqft |
Source: MLS PIN #73414289 Report a problem | ||
| 8/6/2025 | Listed for sale | $362,000$216/sqft |
Source: MLS PIN #73414289 Report a problem | ||
Public tax history
| Year | Property taxes | Tax assessment |
|---|---|---|
| 2025 | $4,579 -1.4% | $292,000 +1% |
| 2024 | $4,643 +6.9% | $289,100 +13.5% |
| 2023 | $4,343 +0.9% | $254,700 +11.4% |
| 2022 | $4,304 +2.9% | $228,700 +3.3% |
| 2021 | $4,183 +0.3% | $221,300 +3.7% |
| 2020 | $4,170 +4.1% | $213,500 +4.9% |
| 2019 | $4,005 +4.7% | $203,500 +4.7% |
| 2018 | $3,824 +9.8% | $194,300 +9.7% |
| 2017 | $3,482 +4.3% | $177,100 +4.2% |
| 2016 | $3,340 +3.2% | $169,900 +3.2% |
| 2015 | $3,238 -1.6% | $164,600 -1.4% |
| 2014 | $3,292 +7.7% | $167,000 +7.7% |
| 2013 | $3,057 -7.3% | $155,100 -6.7% |
| 2012 | $3,296 -7.6% | $166,200 -9.2% |
| 2011 | $3,567 -2.1% | $183,000 -2% |
| 2010 | $3,643 +8.8% | $186,800 -0.2% |
| 2009 | $3,349 +1.3% | $187,200 -9.2% |
| 2008 | $3,305 +5.8% | $206,200 +5.9% |
| 2007 | $3,123 +9.1% | $194,700 +15.6% |
| 2006 | $2,863 +0.2% | $168,400 +3.2% |
| 2005 | $2,858 -7.4% | $163,200 +0.4% |
| 2004 | $3,088 +0.4% | $162,600 +2.6% |
| 2003 | $3,076 +13.3% | $158,500 +16% |
| 2002 | $2,716 | $136,600 |
Find assessor info on the county website
Neighborhood: Sixteen Acres
Nearby homes
- $315,0003 bd2 ba1k sqft84 Clydesdale Ln, Springfield, MA 01129Sold
- $300,0003 bd1 ba1.3k sqft66 Clydesdale Ln, Springfield, MA 01129Sold
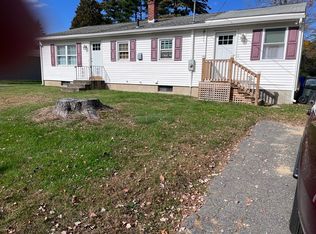
- $335,5003 bd1 ba1.1k sqft75 Clydesdale Ln, Springfield, MA 01129Off Market
- $308,1003 bd2 ba1k sqft94 Clydesdale Ln, Springfield, MA 01129Off Market
- $357,2003 bd1 ba1k sqft65 Clydesdale Ln, Springfield, MA 01129Off Market
- $315,6003 bd1 ba988 sqft58 Clydesdale Ln, Springfield, MA 01129Off Market
- $310,7003 bd1 ba1k sqft35 Sunbrier Rd, Springfield, MA 01129Off Market
- $294,1003 bd1 ba988 sqft83 Clydesdale Ln, Springfield, MA 01129Off Market
Nearby schools
GreatSchools rating
- 6/10Mary M Walsh SchoolGrades: PK-5Distance: 0.6 mi
- 3/10STEM Middle AcademyGrades: 6-8Distance: 3.1 mi
- 1/10Springfield Public Day High SchoolGrades: 9-12Distance: 2.5 mi
Sell for more on Zillow
Get a Zillow Showcase℠ listing at no additional cost and you could sell for .
$404,500
2% more
+$8,090
With Zillow Showcase(estimated)
$412,590
Sell for more on Zillow
Get a Zillow Showcase℠ listing at no additional cost and you could sell for .
$404,500
2% more
+$8,090
With Zillow Showcase(estimated)
$412,590
- Massachusetts
- Hampden County
- Springfield
- 01129
- Sixteen Acres
- 76 Clydesdale Ln
