Skip main navigation
Active
  • Price cut: $16K (6/8)
    $379,000

    76 College St, McDonough, GA 30253

    5beds
    3,696sqft
    : 
    Loading
    Get pre-qualified
    Single Family Residence
    Built in 1908
    0.66 Acres Lot
    $370,200 Zestimate®
    $103/sqft
    $-- HOA

    What's special

    High ceilingsGorgeous stained glass windowsOriginal hardwood floorsBeautiful chandeliersSeven fireplacesBeautiful lotSpacious bedrooms
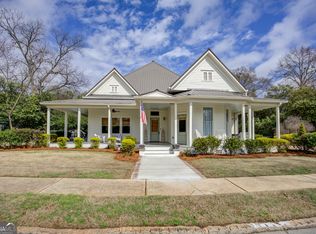
    Step into the past with this beautifully preserved 1908 historic home, just moments from the vibrant McDonough Square. Blending timeless charm with modern updates, this 5-bedroom, 3-bath residence offers a rare combination of character, space, and versatility. Inside, you'll find original hardwood floors, seven fireplaces, stunning wood pocket doors, high ceilings, beautiful chandeliers, and gorgeous stained glass windows that add to the home's unforgettable historic appeal. The spacious bedrooms provide plenty of room to relax, while the expandable attic offers endless possibilities for additional living space. A standout feature of this home is the separate 1-bedroom apartment or in-law suite, complete with its own kitchen, laundry, and private entrance. Whether used as an income-producing rental, guest quarters, or seamlessly reintegrated into the main home, this space offers incredible flexibility. Situated on a beautiful lot, this property is perfect for those who appreciate history, charm, and the convenience of being near dining, shopping, and entertainment. The price reflects an opportunity for the next owner to personalize and update the kitchen and add a primary suite bathroom while preserving the incredible architectural character that makes this home truly special. Don't miss the opportunity to own a piece of McDonough's history-schedule your private showing today!
    66 days
    |
    670
    |
    52
    |

    Zillow last checked:

    Listing updated:

    Listed by:

    Krystal East 404-304-0996,

    Century 21 Crowe Realty

    Source: GAMLS,MLS#: 10759437MLS Logo

    Loading...

      Facts & features

      Interior

      Bedrooms & bathrooms
      • Bedrooms: 5
      • Bathrooms: 3
      • Full bathrooms: 3
      • Main level bathrooms: 2
      • Main level bedrooms: 1
      Rooms
      • Room types: Den, Family Room, Foyer, Laundry, Office
      Dining room
      • Features: Seats 12+, Separate Room
      Heating
      • Central
      Cooling
      • Central Air
      Appliances
      • Included: Dishwasher, Oven/Range (Combo), Refrigerator
      • Laundry: Mud Room
      Features
      • High Ceilings, In-Law Floorplan, Roommate Plan, Soaking Tub, Split Bedroom Plan
      • Flooring: Hardwood
      • Basement: None
      • Attic: Expandable,Pull Down Stairs
      • Number of fireplaces: 7
      Interior area
      • Total structure area: 3,696
      • Total interior livable area: 3,696 sqft
      • Finished area above ground: 3,696
      • Finished area below ground: 0

      Property

      Parking
      • Parking features: Parking Pad
      • Has uncovered spaces: Yes
      Features
      • Levels: Two
      • Stories: 2
      • Patio & porch: Porch
      • Fencing: Back Yard
      Lot
      • Size: 0.66 Acres
      • Features: Level
      Details
      • Additional structures: Shed(s)
      • Parcel number: M2013018000

      Construction

      Type & style
      • Home type: SingleFamily
      • Architectural style: Traditional
      • Property subtype: Single Family Residence
      Materials
      • Wood Siding
      • Roof: Composition
      Condition
      • Resale
      • New construction: No
      • Year built: 1908

      Utilities & green energy

      • Sewer: Public Sewer
      • Water: Public
      • Utilities for property: Cable Available, Electricity Available, High Speed Internet, Sewer Connected, Water Available

      Community & HOA

      Community
      • Features: None
      • Subdivision: None
      HOA
      • Has HOA: No
      • Services included: None
      Location
      • Region: Mcdonough

      Financial & listing details

      • Price per square foot: $103/sqft
      • Tax assessed value: $300,590
      • Annual tax amount: $3,994
      • Date on market: 5/7/2026
      • Cumulative days on market: 66 days
      • Listing agreement: Exclusive Right To Sell
      • Electric utility on property: Yes

        Estimated market value

        $370,200

        $352,000 - $389,000

        $3,066/mo

        Price history

        DateEventPrice
        6/8/2026Price change$379,000-4.1%$103/sqft
        Source: GAMLS #10759437 Report a problem
        5/7/2026Listed for sale$395,000-12%$107/sqft
        Source: GAMLS #10759437 Report a problem
        9/11/2025Listing removed$449,000$121/sqft
        Source: GAMLS #10559515 Report a problem
        7/8/2025Listed for sale$449,000-8.2%$121/sqft
        Source: GAMLS #10559515 Report a problem
        7/8/2025Listing removed$489,000$132/sqft
        Source: GAMLS #10475083 Report a problem
        5/9/2025Price change$489,000-1.2%$132/sqft
        Source: GAMLS #10475083 Report a problem
        3/10/2025Listed for sale$495,000+330.4%$134/sqft
        Source: GAMLS #10475083 Report a problem
        1/8/2014Sold$115,000$31/sqft
        Source: Public Record Report a problem

        Public tax history

        YearProperty taxesTax assessment
        2025$3,514 +2.9%$120,236 +4.8%
        2024$3,416 +20.4%$114,720 +2.2%
        2023$2,837 -9.1%$112,240 +11.5%
        2022$3,120 +13.2%$100,640 +18.5%
        2021$2,757 +13.7%$84,920 +17.6%
        2020$2,425 -2.8%$72,240 -1.2%
        2019$2,494 +37.2%$73,120 +10%
        2018$1,818 -23.8%$66,480 +21.8%
        2016$2,386 +6.2%$54,560 +18.6%
        2015$2,247 +13.7%$46,000 -4.6%
        2014$1,976 $48,200
        2013-- --
        2012-- --
        2011-- --
        2010-- --
        2009-- --
        2008$586 +6.1%--
        2007$552 +6.6%$61,840
        2005$518 $61,840 +6.9%
        2004$518 +11.8%$57,840 +7.4%
        2003$463 +23.4%$53,840 +12.4%
        2002$375 -8.9%$47,880 +3.5%
        2001$412 -13.2%$46,280 +4.6%
        2000$475 $44,240
        Find assessor info on the county website

        Monthly payment

        Est. payment

        Payment breakdown

        Explore the cost of this home by adjusting the details. Changes won't be saved.
        All calculations are estimates and provided by Zillow, Inc. for informational purposes only. Actual amounts may vary.
        HOA fees may include property taxes on listings classified as Co-Ops. Contact the listing agent and/or owner for fee details.
        Mortgage interest rates are dependent on a number of factors, including credit score, down payment, and repayment length. Interest rate data provided by Zillow Group Marketplace, Inc. as of 1/1/1970 from various mortgage lenders with which we have lead or other similar arrangements; the Estimated Payment is an average of those rates.
        See how much you could borrow to make a competitive offer.

        Climate risks

        Neighborhood: 30253

        Getting around

        45 / 100
        Car-Dependent
        43 / 100
        Somewhat Bikeable

        Nearby schools

        GreatSchools rating
        Schools provided by the listing agent
        • Elementary: Tussahaw
        • Middle: McDonough
        • High: McDonough

        Source: GAMLS. This data may not be complete. We recommend contacting the local school district to confirm school assignments for this home.

        A local agent can set up tours, give advice and negotiate with sellers.

        Browse local experts

        Similar homes