Skip main navigation
Under contract
  • $579,000

    76 Coney Rd, Little Falls Twp., NJ 07424

    4beds
    --sqft
    : 
    $4,152/mo
    Get pre-qualified
    Single Family Residence
    Built in 1957
    3,920 Square Feet Lot
    $606,000 Zestimate®
    $--/sqft
    $-- HOA

    What's special

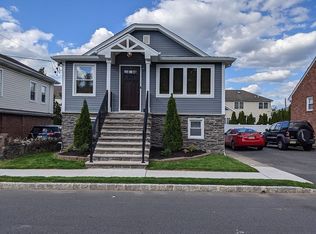
    Discover the perfect blend of space, comfort, and convenience in this well-maintained 4-Bed, 2-bath brick home. Featuring two sought-after first-floor bedrooms, allowing one-floor living, this home offers a generous floor plan that is highlighted by rooms filled with natural light, creating an inviting atmosphere for everyday living and entertaining or just relaxing. The Living Rm, Dining Rm and Eat-in-Kit complete first floor. Upstairs, you'll find 2 additional Beds and comfortable living space to accommodate a variety of needs. The partially finished basement adds even more versatility with a large recreation room perfect for a media room, playroom, home gym, home office or game room. A separate laundry room and an oversized storage/workshop provide a walk out as well as lots of space for hobbies, projects, seasonal items, and organization. Plus, basement features a quarter bath! Built with timeless brick construction, this home offers lasting curb appeal and low-maintenance. Outside, enjoy the paver patio and create your own outdoor retreat for relaxing or entertaining. Ideally situated in Little Falls, this home is minutes from major hiways, shopping, restaurants, parks, schools. Commuters will appreciate the easy access to NYC trans, making travel in to Manhattan convenient while enjoying the comfort of suburban living. Don't miss this wonderful oppty to own a spacious home in an outstanding location with endless potential!
    30 days
    |
    1,872
    |
    106
    |

    Likely to sell faster than

    Zillow last checked:

    Listing updated:

    Listed by:

    Michael Schiff 973-783-7400,

    Keller Williams - Nj Metro Group

    Source: GSMLS,MLS#: 4042109MLS Logo

      Facts & features

      Interior

      Bedrooms & bathrooms
      • Bedrooms: 4
      • Bathrooms: 3
      • Full bathrooms: 2
      • 1/2 bathrooms: 1
      Primary bedroom
      • Description: 1st Floor
      Bedroom 1
      • Level: First
      • Area: 156
      • Dimensions: 12 x 13
      Bedroom 2
      • Level: First
      • Area: 108
      • Dimensions: 9 x 12
      Bedroom 3
      • Level: Second
      • Area: 204
      • Dimensions: 12 x 17
      Bedroom 4
      • Level: Second
      • Area: 252
      • Dimensions: 14 x 18
      Dining room
      • Level: First
      • Area: 132
      • Dimensions: 12 x 11
      Kitchen
      • Features: Eat-in Kitchen
      • Level: First
      • Area: 108
      • Dimensions: 12 x 9
      Living room
      • Level: First
      • Area: 238
      • Dimensions: 14 x 17
      Basement
      • Features: Laundry Room, Rec Room, Storage Room, Utility Room, Walkout, Workshop
      Heating
      • 1 Unit, Baseboard - Hotwater, Natural Gas
      Cooling
      • Wall Unit(s)
      Appliances
      • Included: Carbon Monoxide Detector, Dryer, Range/Oven-Gas, Refrigerator, Washer, Gas Water Heater
      • Laundry: Laundry Room, In Basement
      Features
      • Rec Room, Utility Room, Storage Room
      • Flooring: Carpet, Laminate, Tile, Vinyl-Linoleum, Wood
      • Doors: Storm Door(s)
      • Windows: Blinds
      • Basement: Yes,Partially Finished,Full,Walk-Out Access,Sump Pump
      • Has fireplace: No
      Video & virtual tour

      Property

      Parking
      • Total spaces: 3
      • Parking features: 1 Car Width, Asphalt, Detached Garage, Garage Door Opener
      • Garage spaces: 1
      • Uncovered spaces: 3
      Features
      • Patio & porch: Patio
      • Exterior features: Curbs
      • Fencing: Metal Fence,Privacy
      Lot
      • Size: 3,920 Square Feet
      • Dimensions: 50 x 77
      • Features: Level
      Details
      • Parcel number: 2505000210000000080000
      • Zoning description: Residential

      Construction

      Type & style
      • Home type: SingleFamily
      • Architectural style: Cape Cod
      • Property subtype: Single Family Residence
      Materials
      • Aluminum Siding, Brick
      • Roof: Asphalt Shingle
      Condition
      • Year built: 1957

      Utilities & green energy

      • Gas: Gas-Natural
      • Sewer: Public Sewer
      • Water: Public
      • Utilities for property: Electricity Connected, Natural Gas Connected, Cable Available, Fiber Optic Available

      Community & HOA

      Community
      • Security: Carbon Monoxide Detector
      • Subdivision: Singac
      Location
      • Region: Little Falls

      Financial & listing details

      • Tax assessed value: $267,700
      • Annual tax amount: $9,358
      • Date on market: 7/23/2026
      • Exclusions: None
      • Ownership type: Fee Simple
      • Electric utility on property: Yes

        Estimated market value

        $606,000

        $576,000 - $636,000

        $4,097/mo

        Price history

        DateEventPrice
        8/9/2026Pending sale$579,000
        Source: NJMLS #26027481 Report a problem
        7/21/2026Listed for sale$579,000
        Source: NJMLS #26027481 Report a problem

        Public tax history

        YearProperty taxesTax assessment
        2025$8,420 +1.6%$267,700
        2024$8,286 $267,700
        2023$8,286 +2.3%$267,700
        2022$8,099 -0.6%$267,700
        2021$8,147 +1.6%$267,700
        2020$8,016 +0.7%$267,700
        2019$7,959 -0.1%$267,700
        2018$7,967 +1.4%$267,700
        2017$7,855 +1.6%$267,700
        2016$7,734 +2.9%$267,700
        2015$7,515 +5.6%$267,700
        2014$7,116 +2.5%$267,700
        2013$6,943 +7.8%$267,700 -17.3%
        2012$6,441 +4.4%$323,600
        2011$6,173 +7.3%$323,600
        2010$5,755 $323,600
        2009-- $323,600 +145.5%
        2008-- $131,800
        2007-- $131,800
        2006-- $131,800
        2005-- $131,800
        2004$4,627 $131,800
        2003-- $131,800
        2002-- $131,800
        2001-- $131,800
        Find assessor info on the county website

        Monthly payment

        Est. payment

        Payment breakdown

        Explore the cost of this home by adjusting the details. Changes won't be saved.
        All calculations are estimates and provided by Zillow, Inc. for informational purposes only. Actual amounts may vary.
        HOA fees may include property taxes on listings classified as Co-Ops. Contact the listing agent and/or owner for fee details.
        See how much you could borrow to make a competitive offer.

        Climate risks

        Neighborhood: Singac

        Getting around

        58 / 100
        Somewhat Walkable
        46 / 100
        Somewhat Bikeable

        Nearby schools

        GreatSchools rating
        Schools provided by the listing agent
        • Elementary: Number 3
        • Middle: Number 1
        • High: P V H S

        Source: GSMLS. This data may not be complete. We recommend contacting the local school district to confirm school assignments for this home.

        A local agent can set up tours, give advice and negotiate with sellers.

        A local lender can help you make sure your offer is ready when you are.

        Browse local experts

        Similar homes