Opportunity awaits at 76 County Road 29 in Tuskegee! This property offers an excellent opportunity for an investor, renovation buyer, landlord, or purchaser looking for an affordable property they can improve and make their own. The home features a functional layout with an open kitchen and living area, multiple windows providing natural light. Situated in a quiet country setting with mature trees and a spacious yard, the property provides privacy while still offering convenient access to Tuskegee and major routes toward Montgomery and Auburn. Bring your contractor. Bring your ideas. See the potential—and make your offer!
Foreclosure
$99,900
76 County Road 29, Tuskegee, AL 36083
2beds
960sqft
Manufactured Home, Single Family Residence
Built in 2002
0.59 Acres Lot
$-- Zestimate®
$104/sqft
$-- HOA
What's special
Quiet country settingSpacious yardFunctional layoutMature trees
- 10 days
- 74
- 4
Zillow last checked:
Listing updated:
Listed by:
Belissia Haynes 334-264-2111,
X-Clusive Realty
Source: MAAR,MLS#: 590260 Originating MLS: Montgomery Area Association Of Realtors
Originating MLS: Montgomery Area Association Of RealtorsFacts & features
Interior
Bedrooms & bathrooms
- Bedrooms: 2
- Bathrooms: 2
- Full bathrooms: 2
Primary bedroom
- Level: First
Bedroom
- Level: First
Kitchen
- Level: First
Living room
- Features: Living/Dining Room
- Level: First
Heating
- Central, Electric
Appliances
- Included: Gas Water Heater
Features
- Flooring: Laminate
- Fireplace features: None
Interior area
- Total interior livable area: 960 sqft
Property
Parking
- Parking features: Driveway
Features
- Levels: One
- Stories: 1
- Pool features: None
- Park: n/a
Lot
- Size: 0.59 Acres
- Features: Outside City Limits, Mature Trees
Details
- Parcel number: 14011100000030030
- Special conditions: Real Estate Owned
Construction
Type & style
- Home type: MobileManufactured
- Architectural style: One Story
- Property subtype: Manufactured Home, Single Family Residence
Materials
- Vinyl Siding
Condition
- New construction: No
- Year built: 2002
Utilities & green energy
- Sewer: Unknown
- Water: Public
- Utilities for property: Cable Available, High Speed Internet Available
Community & HOA
Community
- Subdivision: Rural
HOA
- Has HOA: No
Location
- Region: Tuskegee
Financial & listing details
- Price per square foot: $104/sqft
- Annual tax amount: $184
- Date on market: 9/5/2026
- Cumulative days on market: 11 days
- Listing terms: Cash,Conventional
Foreclosure details
Estimated market value
Not available
Estimated sales range
Not available
Not available
Price history
Price history is unavailable.
Public tax history
Tax history is unavailable.
Monthly payment
Climate risks
Neighborhood: 36083
Nearby schools
Schools provided by the listing agent
- Elementary: Tuskegee Public Elementary
- Middle: Tuskegee Institute Middle School,
- High: Booker T Washington High
Source: MAAR. This data may not be complete. We recommend contacting the local school district to confirm school assignments for this home.
- $45,940-- bd-- ba-- sqft8700 Us Highway 80 W, Tuskegee, AL 36083Off Market
- $48,720-- bd-- ba804 sqft10391 Us Highway 80 W, Shorter, AL 36075Off Market
- $781,700-- bd3 ba3.4k sqft10751 Us Highway 80 W, Shorter, AL 36075Off Market
- $192,500-- bd-- ba1.6k sqft345 Bell Quarters Rd, Shorter, AL 36075Off Market
Similar homes
- $79,0003 bd2 ba1.3k sqft603 Hajack Dr, Tuskegee, AL 36083For Sale
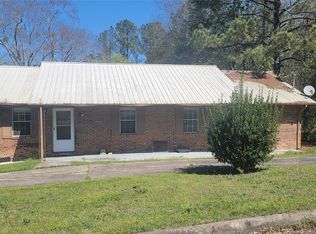 MLS ID #585212, Tekethia Bell, Seasha Realty, LLC.. MAAR
 - $131,0003 bd1 ba1k sqft1412 Gautier St, Tuskegee, AL 36083For Sale
 MLS ID #180924, RONNIE GILES, GILES & GILES REAL ESTATE. LCMLS
 - $55,0003 bd2 ba1.1k sqft107 NE Colonel Ave SW #1, Tuskegee, AL 36083For Sale
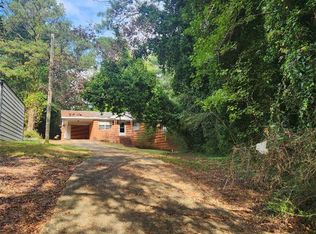 MLS ID #177158, MARGARET FRASER, CLOUD REALTY & PROPERTY MANAGEMENT. LCMLS
 - $90,0002 bd1 ba1.2k sqft110 Monroe St, Tallassee, AL 36078For Sale
 MLS ID #586672, Wanda J. Jones, Southern Classic Realty. MAAR
 - $93,9003 bd1 ba1.2k sqft505 Powers Ave, Tallassee, AL 36078For Sale
 MLS ID #21460446, Steven Koleno, Beycome Brokerage Realty. GALMLS
