Set high on a rolling hilltop, this stunning contemporary ranch offers panoramic views that stretch for miles. From sunrise to sunset, enjoy breathtaking scenery from the expansive wrap-around deck, the private deck off the primary suite, or while relaxing by the sparkling above-ground pool.
Inside, the home is filled with natural light thanks to abundant windows and skylights, creating a warm and welcoming atmosphere. The kitchen and baths have been beautifully updated, blending modern finishes with timeless style. The full, finished walk-out basement adds valuable living and entertaining space, while the attached 2-car garage offers convenience and storage.
For those in need of extra space, the impressive 20’ x 40’ heated pole barn is fully equipped with electric and even a bathroom — perfect for hobbies, a workshop, or small business use. A gated, paved driveway leads you into this private oasis, where peace and seclusion abound. Additional unique features include a gas powered generator and a heli-pad, making this property truly one-of-a-kind.
Located within the Washingtonville School District, this property offers the perfect blend of luxury, practicality, and privacy, close to commuter train and all in a prime Hudson Valley setting.
Sold for $750,000
$750,000
76 County Route 51, Campbell Hall, NY 10916
4beds
2,368sqft
Single Family Residence, Residential
Built in 1984
3.6 Acres Lot
$758,900 Zestimate®
$317/sqft
$3,926 Estimated rent
Home value
$758,900
$668,000 - $865,000
$3,926/mo
Zestimate® history
Owner options
List your home for rent
$3,926/mo
Rent Zestimate®
Find your next renter with Zillow Rental Manager. Plus, with online applications, you can quickly screen prospective tenants – for free.
$3,926/mo
Rent Zestimate®
Refinance and save
$5,238/mo
Est. payment
Refinancing to a lower rate could help reduce your monthly payments and save thousands over the life of the loan.
$5,238/mo
Est. payment
Explore your selling options
Work with a Zillow partner agent
Leverage their expertise and Zillow's premium Showcase listings to get your home seen by more buyers.
Get startedList with your own agent
Get your home in front of millions of buyers by listing it on Zillow.
Learn how to do itSell it yourself
Take full control of how buyers see your home on Zillow by listing For Sale by Owner (FSBO).
List your homeWhat's special
Zillow last checked:
Listing updated:
Listed by:
Patricia Lucey 845-728-5671,
Picture It Sold, LLC 845-283-5494,
Angela Danosky 845-283-5494,
Picture It Sold, LLC
Bought with:
Patricia Lucey, 10401296566
Picture It Sold, LLC
Source: OneKey® MLS as distributed by MLS GRID,MLS#: 903887
Facts & features
Interior
Bedrooms & bathrooms
- Bedrooms: 4
- Bathrooms: 3
- Full bathrooms: 3
Heating
- Baseboard, Oil
Cooling
- Central Air
Appliances
- Included: Cooktop, Dishwasher, Dryer, Microwave, Oven, Range, Refrigerator, Stainless Steel Appliance(s), Washer, Indirect Water Heater, Water Purifier Owned
- Laundry: Washer/Dryer Hookup, In Basement, Laundry Room
Features
- First Floor Bedroom, First Floor Full Bath, Breakfast Bar, Cathedral Ceiling(s), Ceiling Fan(s), Formal Dining, Granite Counters, Kitchen Island, Natural Woodwork, Open Floorplan, Open Kitchen, Pantry, Primary Bathroom, Soaking Tub, Storage
- Flooring: Carpet, Hardwood
- Basement: Finished,Full,Storage Space,Walk-Out Access
- Attic: Scuttle
- Fireplace features: Wood Burning
Interior area
- Total structure area: 2,368
- Total interior livable area: 2,368 sqft
Property
Parking
- Total spaces: 4
- Parking features: Driveway, Garage, Heated Garage, Oversized, Private, Storage
- Garage spaces: 4
- Has uncovered spaces: Yes
Features
- Patio & porch: Deck, Wrap Around
- Has private pool: Yes
- Has view: Yes
- View description: Mountain(s), Panoramic, Skyline, Trees/Woods
Lot
- Size: 3.6 Acres
Details
- Additional structures: Barn(s), Garage(s), Workshop
- Parcel number: 3334890170000001038.1120000
- Special conditions: None
Construction
Type & style
- Home type: SingleFamily
- Architectural style: Contemporary
- Property subtype: Single Family Residence, Residential
Materials
- Cedar
Condition
- Year built: 1984
Utilities & green energy
- Sewer: Septic Tank
- Utilities for property: Cable Available, Electricity Connected
Community & HOA
HOA
- Has HOA: No
Location
- Region: Campbell Hall
Financial & listing details
- Price per square foot: $317/sqft
- Annual tax amount: $10,344
- Date on market: 8/27/2025
- Cumulative days on market: 56 days
- Listing agreement: Exclusive Right To Sell
- Electric utility on property: Yes
Price history
| Date | Event | Price |
|---|---|---|
| 2/27/2026 | Sold | $750,000$317/sqft |
Source:  OneKey® MLS as distributed by MLS GRID #903887 Report a problem OneKey® MLS as distributed by MLS GRID #903887 Report a problem | ||
| 10/23/2025 | Pending sale | $750,000$317/sqft |
Source: OneKey® MLS as distributed by MLS GRID #903887 Report a problem | ||
| 8/27/2025 | Listed for sale | $750,000+68.5%$317/sqft |
Source: OneKey® MLS as distributed by MLS GRID #903887 Report a problem | ||
| 1/27/2020 | Sold | $445,000-3.3%$188/sqft |
Source: OneKey® MLS as distributed by MLS GRID #H4940603 Report a problem | ||
| 12/12/2019 | Pending sale | $460,000$194/sqft |
Source: Better Homes and Gardens Rand Realty #4940603 Report a problem | ||
| 12/11/2019 | Listed for sale | $460,000$194/sqft |
Source: Better Homes and Gardens Rand Realty #4940603 Report a problem | ||
Public tax history
Tax history is unavailable.
Neighborhood: 10916
Nearby homes
- $723,6004 bd4 ba3.3k sqft1 Mountainview Dr, Campbell Hall, NY 10916Off Market
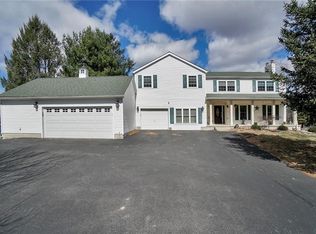
- $971,6004 bd3 ba3.7k sqft51 Co Hwy, Campbell Hall, NY 10916Off Market
- $665,1004 bd3 ba2.2k sqft3 Mountainview Dr, Campbell Hall, NY 10916Off Market
- $579,7003 bd2 ba1.7k sqft2 Mountainview Dr, Campbell Hall, NY 10916Off Market
- $855,7004 bd3 ba3k sqft79 Route 51, Campbell Hall, NY 10916Off Market
- $631,5004 bd2 ba2.7k sqft4 Mountainview Dr, Campbell Hall, NY 10916Off Market
- $660,3004 bd3 ba2.8k sqft5 Mountainview Dr, Campbell Hall, NY 10916Off Market
- $606,0003 bd2 ba2k sqft6 Mountainview Dr, Campbell Hall, NY 10916Off Market
Nearby schools
GreatSchools rating
- 4/10Round Hill Elementary SchoolGrades: PK-5Distance: 3.4 mi
- 6/10Washingtonville Middle SchoolGrades: 6-8Distance: 3.5 mi
- 7/10Washingtonville Senior High SchoolGrades: 9-12Distance: 3.3 mi
Schools provided by the listing agent
- Elementary: Taft Elementary School
- Middle: Washingtonville Middle School
- High: Washingtonville Senior High School
Source: OneKey® MLS as distributed by MLS GRID. This data may not be complete. We recommend contacting the local school district to confirm school assignments for this home.
- New York
- Orange County
- Campbell Hall
- 10916
- 76 County Route 51
Nearby cities
Nearby zip codes
Other Campbell Hall Topics
