Prime Smith College area location. Gorgeous 2nd Empire Victorian hosts this exceptionally spacious condominium. Main floor of a renovated 4 unit building with extensive grounds. The unit features abundant natural light through extra-tall arch-top windows, newly refinished patterned wood floors, including rarely seen, narrow pin-oak floors, and generously sized rooms with high tin ceilings and refined architectural details. Ample closet space and two porches, further enhance the property. Modern heating and central air conditioning systems are installed, with in-unit laundry for convenience. The kitchen has granite counters plus an ornate tin tray ceiling with attached laundry room. Private, single-car garage with door opener too. Walk to everything! No showings till 1st open house. Sunday 9-21-25 from 10-12.
Sold for $751,000
$751,000
76 Crescent St APT 2, Northampton, MA 01060
3beds
2,204sqft
Condominium
Built in 1880
-- sqft lot
$779,300 Zestimate®
$341/sqft
$3,804 Estimated rent
Home value
$779,300
$662,000 - $912,000
$3,804/mo
Zestimate® history
Owner options
List your home for rent
$3,804/mo
Rent Zestimate®
Find your next renter with Zillow Rental Manager. Plus, with online applications, you can quickly screen prospective tenants – for free.
$3,804/mo
Rent Zestimate®
Refinance and save
$5,548/mo
Est. payment
Refinancing to a lower rate could help reduce your monthly payments and save thousands over the life of the loan.
$5,548/mo
Est. payment
Explore your selling options
Work with a Zillow partner agent
Leverage their expertise and Zillow's premium Showcase listings to get your home seen by more buyers.
Get startedList with your own agent
Get your home in front of millions of buyers by listing it on Zillow.
Learn how to do itSell it yourself
Take full control of how buyers see your home on Zillow by listing For Sale by Owner (FSBO).
List your homeWhat's special
Two porchesIn-unit laundryPrivate single-car garageOrnate tin tray ceilingAmple closet spaceGenerously sized roomsRefined architectural details
Zillow last checked:
Listing updated:
Listed by:
Trailside Team 413-210-3423,
The Murphys REALTORS® , Inc. 413-584-5700
Bought with:
David A Murphy
The Murphys REALTORS®, Inc.
Source: MLS PIN,MLS#: 73431513
Facts & features
Interior
Bedrooms & bathrooms
- Bedrooms: 3
- Bathrooms: 2
- Full bathrooms: 2
Primary bedroom
- Features: Flooring - Hardwood, Window(s) - Bay/Bow/Box, Balcony / Deck, High Speed Internet Hookup
- Level: First
- Area: 280
- Dimensions: 14 x 20
Bedroom 2
- Features: Flooring - Hardwood
- Level: First
- Area: 300
- Dimensions: 15 x 20
Bedroom 3
- Features: Flooring - Hardwood, Window(s) - Bay/Bow/Box
- Level: Second
- Area: 210
- Dimensions: 14 x 15
Bathroom 1
- Features: Bathroom - Tiled With Tub & Shower
- Level: First
Bathroom 2
- Features: Bathroom - Tiled With Tub & Shower
- Level: Second
Dining room
- Features: Flooring - Hardwood, Window(s) - Bay/Bow/Box
- Level: First
- Area: 135
- Dimensions: 9 x 15
Kitchen
- Level: First
- Area: 196
- Dimensions: 14 x 14
Living room
- Features: Flooring - Hardwood, Window(s) - Bay/Bow/Box, Balcony / Deck, High Speed Internet Hookup, Gas Stove
- Level: First
- Area: 238
- Dimensions: 14 x 17
Heating
- Forced Air, Natural Gas
Cooling
- Central Air, Air Source Heat Pumps (ASHP)
Appliances
- Included: Range, Dishwasher, Disposal, Microwave, Refrigerator, Washer, Dryer
- Laundry: First Floor, In Unit
Features
- Internet Available - Broadband
- Flooring: Hardwood
- Has basement: Yes
- Number of fireplaces: 2
Interior area
- Total structure area: 2,204
- Total interior livable area: 2,204 sqft
- Finished area above ground: 2,204
Property
Parking
- Total spaces: 2
- Parking features: Detached, Garage Door Opener, Off Street, Driveway
- Garage spaces: 1
- Uncovered spaces: 1
Features
- Entry location: Unit Placement(Back,Ground)
- Patio & porch: Screened, Covered
- Exterior features: Porch - Screened, Covered Patio/Deck, Balcony
Details
- Parcel number: M:024D B:0249 L:0002,4762423
- Zoning: URA
Construction
Type & style
- Home type: Condo
- Architectural style: Other (See Remarks)
- Property subtype: Condominium
- Attached to another structure: Yes
Materials
- Frame
- Roof: Slate,Rubber
Condition
- Year built: 1880
- Major remodel year: 2009
Utilities & green energy
- Electric: 200+ Amp Service
- Sewer: Public Sewer
- Water: Public
- Utilities for property: for Gas Range
Community & HOA
Community
- Features: Public Transportation, Shopping, Park, Walk/Jog Trails, Bike Path, Conservation Area, Highway Access, House of Worship, Private School, Public School, University
HOA
- Services included: Water, Sewer, Insurance, Maintenance Grounds, Snow Removal
- HOA fee: $300 monthly
Location
- Region: Northampton
Financial & listing details
- Price per square foot: $341/sqft
- Tax assessed value: $551,200
- Annual tax amount: $7,678
- Date on market: 8/15/2026
Price history
| Date | Event | Price |
|---|---|---|
| 11/14/2025 | Sold | $751,000-3.6%$341/sqft |
Source: MLS PIN #73431513 Report a problem | ||
| 10/22/2025 | Contingent | $779,000$353/sqft |
Source: MLS PIN #73431513 Report a problem | ||
| 9/16/2025 | Listed for sale | $779,000$353/sqft |
Source: MLS PIN #73431513 Report a problem | ||
Public tax history
| Year | Property taxes | Tax assessment |
|---|---|---|
| 2025 | $7,678 +9.6% | $551,200 +19.5% |
| 2024 | $7,006 +0.7% | $461,200 +5% |
| 2023 | $6,957 -2.6% | $439,200 +10% |
| 2022 | $7,143 +8.1% | $399,300 +5% |
| 2021 | $6,606 +3.4% | $380,300 |
| 2020 | $6,389 -3.3% | $380,300 |
| 2019 | $6,606 +1.9% | $380,300 |
| 2018 | $6,480 +2.1% | $380,300 |
| 2017 | $6,347 +3.3% | $380,300 |
| 2016 | $6,146 +2.3% | $380,300 |
| 2015 | $6,009 +2.7% | $380,300 |
| 2014 | $5,853 +9.4% | $380,300 +1.3% |
| 2013 | $5,352 +6.8% | $375,300 |
| 2012 | $5,010 +3% | $375,300 |
| 2011 | $4,864 +2.5% | $375,300 |
| 2010 | $4,744 | $375,300 |
Find assessor info on the county website
Neighborhood: 01060
Nearby homes
- $559,6002 bd1 ba1.8k sqft76 Crescent St APT 4, Northampton, MA 01060Off Market
- $421,8001 bd2 ba1.1k sqft76 Crescent St #5, Northampton, MA 01060Off Market
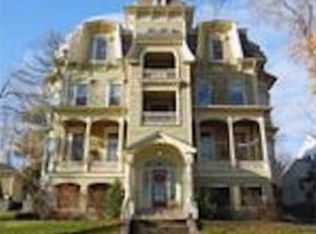
- $475,6001 bd1 ba1.3k sqft76 Crescent St APT 3, Northampton, MA 01060Off Market
- $466,8001 bd2 ba1.1k sqft76 Crescent St APT 1, Northampton, MA 01060Off Market
- $747,7004 bd2 ba3.3k sqft88 Crescent St, Northampton, MA 01060Off Market
- $1,712,1009 bd3 ba4.4k sqft95 Round Hill Rd, Northampton, MA 01060Off Market
- $1,272,6006 bd4 ba4.7k sqft94 Crescent St, Northampton, MA 01060Off Market
- $1,911,4005 bd6 ba5.4k sqft56 Crescent St, Northampton, MA 01060Off Market
Nearby schools
GreatSchools rating
- 6/10Jackson Street Elementary SchoolGrades: K-5Distance: 0.7 mi
- 6/10John F Kennedy Middle SchoolGrades: 6-8Distance: 2.4 mi
- 9/10Northampton High SchoolGrades: 9-12Distance: 0.7 mi
Schools provided by the listing agent
- Elementary: Bridge St
- Middle: Jfk
- High: Nhs
Source: MLS PIN. This data may not be complete. We recommend contacting the local school district to confirm school assignments for this home.
Sell for more on Zillow
Get a Zillow Showcase℠ listing at no additional cost and you could sell for .
$779,300
2% more
+$15,586
With Zillow Showcase(estimated)
$794,886
Sell for more on Zillow
Get a Zillow Showcase℠ listing at no additional cost and you could sell for .
$779,300
2% more
+$15,586
With Zillow Showcase(estimated)
$794,886
- Massachusetts
- Hampshire County
- Northampton
- 01060
- 76 Crescent St Apartment 2
