Welcome to a home located on a well sought out after neighborhood/street in the charming town of Batesville. This beautiful home offers a perfect blend of comfort, style, entertainment with the added bonus of an inviting in-ground pool. Situated in a peaceful neighborhood, this home boasts a generous floor plan, providing ample space for all your needs. You will have plenty of room to relax, entertain and make cherished memories. The kitchen features sleek countertops, high end appliances, and abundant cabinet space, making it a dream for any home cook or culinary enthusiast. The living areas are thoughtfully designed, offering a harmonious balance of comfort and elegance. Natural light floods through large windows. *see updates doc*
Sold
Street View
$658,000
76 Crosstie Ln, Batesville, IN 47006
5beds
8,448sqft
Residential, Single Family Residence
Built in 1983
1.79 Acres Lot
$720,200 Zestimate®
$78/sqft
$2,665 Estimated rent
Home value
$720,200
$677,000 - $771,000
$2,665/mo
Zestimate® history
Owner options
List your home for rent
$2,665/mo
Rent Zestimate®
Find your next renter with Zillow Rental Manager. Plus, with online applications, you can quickly screen prospective tenants – for free.
$2,665/mo
Rent Zestimate®
Refinance and save
$3,896/mo
Est. payment
Refinancing to a lower rate could help reduce your monthly payments and save thousands over the life of the loan.
$3,896/mo
Est. payment
Explore your selling options
Work with a Zillow partner agent
Leverage their expertise and Zillow's premium Showcase listings to get your home seen by more buyers.
Get startedList with your own agent
Get your home in front of millions of buyers by listing it on Zillow.
Learn how to do itSell it yourself
Take full control of how buyers see your home on Zillow by listing For Sale by Owner (FSBO).
List your homeWhat's special
Sleek countertopsHigh end appliancesGenerous floor planAbundant cabinet space
Zillow last checked:
Listing updated:
Listed by:
Marti Tracy 513-505-9177,
Aurum Realty
Bought with:
Joan Schornick
Tudor Square Realty, Inc.
Source: MIBOR as distributed by MLS GRID,MLS#: 21943090
Facts & features
Interior
Bedrooms & bathrooms
- Bedrooms: 5
- Bathrooms: 4
- Full bathrooms: 3
- 1/2 bathrooms: 1
- Main level bathrooms: 1
Primary bedroom
- Features: Carpet
- Level: Upper
- Area: 323 Square Feet
- Dimensions: 19x17
Heating
- Has Heating (Unspecified Type)
Cooling
- Has cooling: Yes
Appliances
- Included: Gas Cooktop, Dishwasher, Dryer, Disposal, Gas Water Heater, Microwave, Double Oven, Refrigerator, Trash Compactor, Washer, Wine Cooler
Features
- Bookcases, Cathedral Ceiling(s), Vaulted Ceiling(s), Kitchen Island, Entrance Foyer, Ceiling Fan(s), Hardwood Floors, Eat-in Kitchen, Pantry, Walk-In Closet(s)
- Flooring: Hardwood
- Windows: Skylight(s)
- Has basement: Yes
- Number of fireplaces: 2
- Fireplace features: Double Sided, Den/Library Fireplace, Great Room
Interior area
- Total structure area: 8,448
- Total interior livable area: 8,448 sqft
- Finished area below ground: 241
Property
Parking
- Total spaces: 2
- Parking features: Attached
- Attached garage spaces: 2
- Details: Garage Parking Other(Garage Door Opener)
Features
- Levels: Two
- Stories: 2
- Patio & porch: Covered
- Exterior features: Balcony, Lighting
- Pool features: In Ground, Pool Cover
Lot
- Size: 1.79 Acres
- Features: Cul-De-Sac, Mature Trees
Details
- Additional structures: Pool House, Gazebo
- Parcel number: 690219442025000017
Construction
Type & style
- Home type: SingleFamily
- Architectural style: Contemporary
- Property subtype: Residential, Single Family Residence
Materials
- Vinyl With Stone
- Foundation: Concrete Perimeter
Condition
- New construction: No
- Year built: 1983
Utilities & green energy
- Water: Municipal/City
Community & HOA
Community
- Subdivision: Hillenbrand Bros
HOA
- Has HOA: No
Location
- Region: Batesville
Financial & listing details
- Price per square foot: $78/sqft
- Tax assessed value: $548,000
- Annual tax amount: $4,500
- Date on market: 9/14/2023
- Cumulative days on market: 89 days
Price history
| Date | Event | Price |
|---|---|---|
| 1/4/2024 | Sold | $658,000-8%$78/sqft |
Source:  MIBOR as distributed by MLS GRID #21943090 Report a problem MIBOR as distributed by MLS GRID #21943090 Report a problem | ||
| 12/11/2023 | Pending sale | $715,000$85/sqft |
Source: MIBOR as distributed by MLS GRID #21943090 Report a problem | ||
| 10/14/2023 | Price change | $715,000-0.7%$85/sqft |
Source: MIBOR as distributed by MLS GRID #21943090 Report a problem | ||
| 9/14/2023 | Listed for sale | $720,000+23.1%$85/sqft |
Source: MLS of Southeastern Indiana #201794 Report a problem | ||
| 7/30/2021 | Sold | $585,000-6.4%$69/sqft |
Source: MIBOR as distributed by MLS GRID #21793869 Report a problem | ||
| 6/8/2021 | Listed for sale | $625,000+40.4%$74/sqft |
Source: MLS of Southeastern Indiana #195124 Report a problem | ||
| 7/17/2017 | Sold | $445,000-16%$53/sqft |
Source: MIBOR as distributed by MLS GRID #21463176 Report a problem | ||
| 6/26/2017 | Pending sale | $529,900$63/sqft |
Source: Tudor Square Realty, Inc. #21463176 Report a problem | ||
| 2/2/2017 | Listed for sale | $529,900+9.3%$63/sqft |
Source: Tudor Square Realty, Inc. #21463176 Report a problem | ||
| 10/3/2014 | Listing removed | $484,900$57/sqft |
Source: Tudor Square Realty, Inc. #21296389 Report a problem | ||
| 6/7/2014 | Listed for sale | $484,900$57/sqft |
Source: Tudor Square Realty, Inc. #21296389 Report a problem | ||
| 4/2/2013 | Listing removed | $484,900$57/sqft |
Source: Countryside Realty #21119813 Report a problem | ||
| 5/10/2012 | Price change | $484,900-3%$57/sqft |
Source: Countryside Realty #21119813 Report a problem | ||
| 11/15/2011 | Price change | $499,900-9.1%$59/sqft |
Source: Countryside Realty #21119813 Report a problem | ||
| 5/4/2011 | Listed for sale | $549,900$65/sqft |
Source: Countryside Realty #21119813 Report a problem | ||
Public tax history
| Year | Property taxes | Tax assessment |
|---|---|---|
| 2025 | $4,734 -4.8% | $548,000 +14.3% |
| 2024 | $4,974 -4.8% | $479,400 -0.3% |
| 2023 | $5,222 +16% | $481,000 -2.9% |
| 2022 | $4,501 +0.1% | $495,500 +16.4% |
| 2021 | $4,497 +11.7% | $425,600 |
| 2020 | $4,026 -0.8% | $425,600 +5.4% |
| 2019 | $4,060 +6.2% | $403,700 |
| 2018 | $3,824 -62.3% | $403,700 +3.9% |
| 2017 | $10,136 +181.5% | $388,700 |
| 2016 | $3,601 +1.7% | $388,700 -0.5% |
| 2014 | $3,542 +2.9% | $390,700 -2% |
| 2013 | $3,442 +6.3% | $398,800 +1.6% |
| 2012 | $3,237 -12.7% | $392,400 -7.2% |
| 2011 | $3,706 +5.6% | $422,700 |
| 2010 | $3,511 +4.9% | $422,700 |
| 2009 | $3,348 +32.3% | $422,700 |
| 2007 | $2,531 | $422,700 -0.8% |
| 2006 | -- | $426,200 |
Find assessor info on the county website
Neighborhood: 47006
Nearby homes
- $661,3004 bd4 ba4.1k sqft70 Crosstie Ln, Batesville, IN 47006Off Market
- $465,0004 bd3 ba4.7k sqft80 Crosstie Ln, Batesville, IN 47006Sold
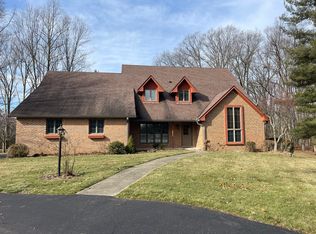
- $676,1004 bd4 ba4.3k sqft70 Crosstie Ln LOT 24, Batesville, IN 47006Off Market

- $295,1003 bd2 ba2.6k sqft1101 County Line Rd, Batesville, IN 47006Off Market
- $574,8003 bd2 ba2.6k sqft1101 County Line Rd, Batesville, IN 47006Off Market
- $492,200-- bd2 ba2.7k sqft65 Crosstie Ln, Batesville, IN 47006Off Market
- $674,3004 bd4 ba4.2k sqft1035 County Line Rd, Batesville, IN 47006Off Market
- $2,200-- bd-- ba-- sqftUnderpass Rd, Batesville, IN 47006Off Market
Nearby schools
GreatSchools rating
- 6/10Batesville Intermediate SchoolGrades: 3-5Distance: 0.4 mi
- 8/10Batesville Middle SchoolGrades: 6-8Distance: 0.5 mi
- 9/10Batesville High SchoolGrades: 9-12Distance: 0.9 mi
Schools provided by the listing agent
- Elementary: Batesville Primary School
- Middle: Batesville Middle School
- High: Batesville High School
Source: MIBOR as distributed by MLS GRID. This data may not be complete. We recommend contacting the local school district to confirm school assignments for this home.


Get pre-qualified for a loan
At Zillow Home Loans, we can pre-qualify you in as little as 5 minutes with no impact to your credit score.An equal housing lender. NMLS #10287.
- Indiana
- Ripley County
- Batesville
- 47006
- 76 Crosstie Ln
Nearby cities
Nearby neighborhoods
Nearby zip codes
Other Batesville Topics
