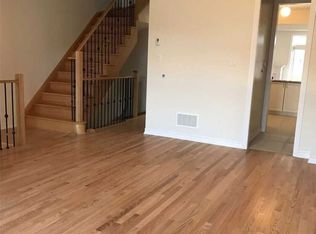
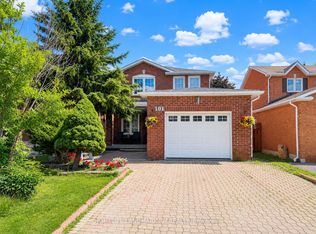
Welcome to this spectacular family home offering exceptional space, quality craftsmanship, and elegant finishes throughout. This bright and beautifully updated residence features a grand two-storey foyer highlighted by a stunning Scarlett O'Hara oak staircase, creating an impressive first impression. Designed with both comfort and functionality in mind, the home offers 4 spacious bedrooms, 4 bathrooms, a modern kitchen with ample cabinetry and workspace, formal living and dining rooms, a welcoming family room, a private den perfect for a home office, and a finished basement recreation area ideal for entertaining or additional family living space. The primary suite serves as a private retreat, complete with a spa-inspired 5-piece ensuite featuring a separate shower and soaker tub. A second bedroom also enjoys the convenience of its own private 3-piece ensuite, making it ideal for guests or extended family. Large windows throughout fill the home with natural light, while the thoughtfully designed layout provides generous living space for families of all sizes. Situated in a highly desirable, family-friendly neighborhood, this home is conveniently located close to top-rated schools, parks, shopping, restaurants, public transit, and all essential amenities.**Please note that a separate self-contained apartment occupies a portion of the basement and is currently tenanted. The apartment has its own private entrance, allowing for separate living arrangements while the main home maintains its own dedicated living space.** Tenants of the main home will be responsible for 80% of the utilities. No pets permitted.
House for rent
C$4,600/moFees may apply
76 Dante Ct, Vaughan, ON L4L 7X4
4beds
Price may not include required fees and charges. Learn more|
Singlefamily
Available now
No pets
Ensuite laundry
3 Parking spaces parking
What's special
Elegant finishes throughoutGrand two-storey foyerWelcoming family room
- 4 days |
- -- |
- -- |
Zillow last checked:
Listing updated:
Travel times

Let’s turn your rent into credit progress
Build credit history with every on-time payment and get credit for the payment you’re already making.
Facts & features
Interior
Bedrooms & bathrooms
- Bedrooms: 4
- Bathrooms: 4
- Full bathrooms: 4
Appliances
- Laundry: Ensuite, In Area
Property
Parking
- Total spaces: 3
- Details: Contact manager
Features
- Stories: 2
- Pool features: Contact manager
Construction
Type & style
- Home type: SingleFamily
- Property subtype: SingleFamily
Community & HOA
Location
- Region: Vaughan
Financial & listing details
- Lease term: Contact For Details
Nearby apartments for rent

Price history
Price history is unavailable.
Neighborhood: Woodbridge
Nearby schools
GreatSchools rating
No schools nearby
We couldn't find any schools near this home.