Skip main navigation
Off market
  • $1,000,800

    76 Dawn Heath Cir, Littleton, CO 80127

    4beds
    2,881sqft
    SingleFamily
    Built in 1987
    7,405 Square Feet Lot
    $1,000,800 Zestimate®
    $347/sqft
    $3,924 Estimated rent

    Home value

    $1,000,800

    $941,000 - $1.07M

    $3,924/mo

    Zestimate® history
    Loading
    Loading...

    Owner options

    List your home for rent

    $3,924/mo

    Rent Zestimate®

    Find your next renter with Zillow Rental Manager. Plus, with online applications, you can quickly screen prospective tenants – for free.

    Learn more

    $3,924/mo

    Rent Zestimate®

    Refinance and save

    $5,797/mo

    Est. payment

    Refinancing to a lower rate could help reduce your monthly payments and save thousands over the life of the loan.

    See today's rates

    $5,797/mo

    Est. payment

    Explore your selling options

    Work with a Zillow partner agent

    Leverage their expertise and Zillow's premium Showcase listings to get your home seen by more buyers.

    Get started

    List with your own agent

    Get your home in front of millions of buyers by listing it on Zillow.

    Learn how to do it

    Sell it yourself

    Take full control of how buyers see your home on Zillow by listing For Sale by Owner (FSBO).

    List your home

    What's special

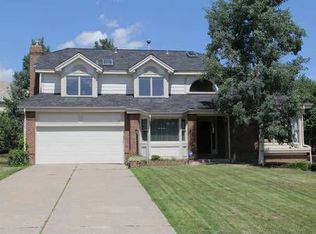
    Welcome to this stunning home Nestled in the mountains of Ken Caryl Valley. Remodeled kitchen with quartz counters, deep stainless-steel sink, instant hot water faucet, new hardware and recessed lights. Stove and refrigerator were recently replaced! Much of the home has new paint with designer colors. Four skylights add plenty of daytime light. The Master Bedroom is awesome with a cool barn door to the Master Bathroom. Basement is remodeled with recessed lighting, decorative sconces, new drywall, new carpet (thick padding) and triple-pane windows. This home flows wonderfully with a nice blend of hardwood flooring and carpet. Kitchen, Family Room and hallway to powder room are all hardwood floors. The yard is amazing for kids to play and for entertaining. There is a large deck that is partially covered plus a gazebo with electricity. Garage is oversized and fully drywalled with plenty of storage cabinets. You will love living here with all the amenities, the quietness, deer, and occasional elk; yet still super close to Downtown Denver, the Tech Center as well as Chatfield State Park. Additional bonus...Only a 5 minute walk to Bradford K-8 and Dakota Lodge. Ken Caryl has amenities for everyone with the equestrian center, hiking and biking trails, community pool, tennis and the Manor House.

    This property is off market, which means it's not currently listed for sale or rent on Zillow. This may be different from what's available on other websites or public sources.
    Facts & features

    Interior

    Bedrooms & bathrooms
    • Bedrooms: 4
    • Bathrooms: 3
    • Full bathrooms: 2
    • 1/2 bathrooms: 1
    Heating
    • Forced air, Gas
    Cooling
    • Central
    Appliances
    • Included: Dishwasher, Dryer, Garbage disposal, Microwave, Refrigerator, Washer
    Features
    • Ceiling Fan(s), Vaulted Ceiling(s), Eat-in Kitchen, Quartz Counters, Five Piece Bath, Smoke Free
    • Flooring: Tile, Carpet, Hardwood
    • Windows: Double Pane Windows, Window Coverings, Window Treatments, Triple Pane Windows
    • Basement: Partially finished
    • Has fireplace: Yes
    • Fireplace features: Family Room, Gas Log
    Interior area
    • Total interior livable area: 2,881 sqft
    • Finished area below ground: 648.00

    Property

    Parking
    • Total spaces: 2
    • Parking features: Garage - Attached
    Features
    • Patio & porch: Deck
    • Exterior features: Wood, Brick
    Lot
    • Size: 7,405 Square Feet
    • Features: Sprinklers In Front, Sprinklers In Rear
    Details
    • Parcel number: 5930310023
    • Zoning description: P-D

    Construction

    Type & style
    • Home type: SingleFamily
    Materials
    • Other
    • Roof: Composition
    Condition
    • Year built: 1987

    Utilities & green energy

    • Sewer: Community
    • Water: Public

    Community & HOA

    Community
    • Security: Smoke Detector(s), Carbon Monoxide Detector(s), Radon Mitigation System
    HOA
    • Has HOA: Yes
    • Amenities included: Clubhouse, Pool, Tennis Court(s), Fitness Center, Playground, Trail(s), Park
    • Services included: Snow Removal, Trash, Recycling
    • HOA fee: $56 monthly
    Location
    • Region: Littleton

    Financial & listing details

    • Price per square foot: $347/sqft
    • Tax assessed value: $1,066,626
    • Annual tax amount: $6,306
    • Road surface type: Paved

    Price history

    DateEventPrice
    12/21/2020Sold$700,000-2.1%$243/sqft
    Source: Public Record Report a problem
    9/29/2020Pending sale$715,000$248/sqft
    Source: Re/max Professionals #3872565 Report a problem
    9/22/2020Listed for sale$715,000+27.7%$248/sqft
    Source: Re/max Professionals #3872565 Report a problem
    9/23/2016Sold$560,000$194/sqft
    Source: Public Record Report a problem
    8/16/2016Pending sale$560,000$194/sqft
    Source: LIV Sotheby's International Realty #6374162 Report a problem
    8/12/2016Listed for sale$560,000+2%$194/sqft
    Source: LIV Sotheby's International Realty #6374162 Report a problem
    9/23/2015Listing removed$549,000$191/sqft
    Source: RE/MAX PROFESSIONALS #6079457 Report a problem
    8/6/2015Price change$549,000+12.3%$191/sqft
    Source: RE/MAX PROFESSIONALS #6079457 Report a problem
    8/5/2015Listed for sale$489,000$170/sqft
    Source: RE/MAX PROFESSIONALS #6079457 Report a problem
    9/9/2014Listing removed$489,000$170/sqft
    Source: RE/MAX Professionals #2916233 Report a problem
    8/22/2014Listed for sale$489,000+18.7%$170/sqft
    Source: RE/MAX Professionals #2916233 Report a problem
    10/10/2012Sold$412,000-3%$143/sqft
    Source: Public Record Report a problem
    7/22/2012Listed for sale$424,900$147/sqft
    Source: win- win Partners, LLC #1113605 Report a problem

    Public tax history

    YearProperty taxesTax assessment
    2025$6,306 -3.1%$66,664 +9.7%
    2024$6,508 +22%$60,784
    2023$5,333 -1.5%$60,784 +24.8%
    2022$5,415 +15%$48,717 -2.8%
    2021$4,708 $50,119 +14.6%
    2020$4,708 +1.2%$43,721
    2019$4,652 +6.2%$43,721 +10%
    2018$4,380 $39,753
    2017$4,380 +6.5%$39,753 +5.8%
    2016$4,114 +100%$37,590
    2015$2,057 -42.1%$37,590 +21.6%
    2014$3,552 +3.5%$30,917
    2013$3,432 +1.8%$30,917 -2.9%
    2012$3,372 -0.6%$31,837
    2011$3,393 +0.2%$31,837 -1.2%
    2010$3,387 +3.9%$32,210
    2009$3,261 +2.9%$32,210 +4.2%
    2008$3,168 +10.4%$30,910
    2007$2,869 +2%$30,910 +13.1%
    2006$2,813 -6%$27,340 -4.2%
    2005$2,992 +9%$28,530
    2004$2,744 -3.6%$28,530
    2003$2,848 -6.1%$28,530 +0.2%
    2002$3,031 +17.7%$28,480 +27.1%
    2001$2,576 -4%$22,410
    2000$2,684 $22,410
    Find assessor info on the county website

    Neighborhood: 80127

    Nearby schools

    GreatSchools rating
    Schools provided by the listing agent
    • Elementary: Bradford
    • Middle: Bradford
    • High: Chatfield
    • District: Jefferson County R-1

    Source: The MLS. This data may not be complete. We recommend contacting the local school district to confirm school assignments for this home.

    Get a cash offer in 3 minutes
    Find out how much your home could sell for in as little as 3 minutes with a no-obligation cash offer.
    Estimated market value
    $1,000,800
    Get a cash offer in 3 minutes
    Find out how much your home could sell for in as little as 3 minutes with a no-obligation cash offer.
    Estimated market value
    $1,000,800