Exceptional 4-bedroom, 3 bath log home in Pleasant Valley West offering the perfect combination of character, comfort, and opportunity. From the moment you step inside, the soaring ceilings, dramatic floor-to-ceiling stone fireplace, and rich custom woodwork create the kind of warm, impressive mountain-home feel buyers are looking for. The spacious kitchen features granite countertops and opens beautifully to the main living areas, making it ideal for entertaining, relaxing, or hosting weekend guests. Each bedroom offers its own fireplace, adding a rare and luxurious touch throughout the home. Step outside to the huge wraparound porch and take in peaceful views of the lake from the rear of the property. Additional features include adjacent lot a 2-car garage, generous living space, and a setting that works perfectly as a primary residence, vacation retreat, or investment property. Conveniently located near historic Jim Thorpe, the PA Turnpike Northeast Extension, I-80, skiing, hiking, hunting, fishing, and year-round Pocono attractions. This is not just a log home -- it's the lifestyle buyers come to the Poconos to find.
Sold for $650,000
$650,000
76 Delaware Dr, Jim Thorpe, PA 18229
4beds
3,406sqft
Single Family Residence
Built in 2005
1.21 Acres Lot
$653,100 Zestimate®
$191/sqft
$2,940 Estimated rent
Home value
$653,100
$496,000 - $856,000
$2,940/mo
Zestimate® history
Owner options
List your home for rent
$2,940/mo
Rent Zestimate®
Find your next renter with Zillow Rental Manager. Plus, with online applications, you can quickly screen prospective tenants – for free.
$2,940/mo
Rent Zestimate®
Refinance and save
$4,649/mo
Est. payment
Refinancing to a lower rate could help reduce your monthly payments and save thousands over the life of the loan.
$4,649/mo
Est. payment
Explore your selling options
Work with a Zillow partner agent
Leverage their expertise and Zillow's premium Showcase listings to get your home seen by more buyers.
Get startedList with your own agent
Get your home in front of millions of buyers by listing it on Zillow.
Learn how to do itSell it yourself
Take full control of how buyers see your home on Zillow by listing For Sale by Owner (FSBO).
List your homeWhat's special
Soaring ceilingsHuge wraparound porchGenerous living spaceDramatic floor-to-ceiling stone fireplaceSpacious kitchenGranite countertopsRich custom woodwork
Zillow last checked:
Listing updated:
Listed by:
Vincent Capria, Jr. 570-234-3754,
DiMaria Realty, LLC
Bought with:
Michael D Gilliar, RM421396
Great Pocono Real Estate, Inc.
Source: PMAR,MLS#: PM-141051
Facts & features
Interior
Bedrooms & bathrooms
- Bedrooms: 4
- Bathrooms: 3
- Full bathrooms: 3
Primary bedroom
- Description: fireplace
- Level: First
- Area: 281.24
- Dimensions: 17.8 x 15.8
Bathroom 2
- Description: Master Bath
- Level: First
- Area: 200.83
- Dimensions: 15.1 x 13.3
Kitchen
- Description: kitchen dining combo
- Level: First
- Area: 329.94
- Dimensions: 23.4 x 14.1
Living room
- Description: Stone Fireplace
- Level: First
- Area: 506.94
- Dimensions: 23.8 x 21.3
Appliances
- Laundry: Main Level
Features
- Eat-in Kitchen, Kitchen Island, Granite Counters, Cathedral Ceiling(s)
- Flooring: Carpet, Tile, Wood
- Basement: Full,Unfinished
- Has fireplace: Yes
- Fireplace features: Bedroom, Living Room
Interior area
- Total structure area: 3,406
- Total interior livable area: 3,406 sqft
- Finished area above ground: 3,406
- Finished area below ground: 0
Property
Parking
- Total spaces: 2
- Parking features: Garage - Attached
- Attached garage spaces: 2
Accessibility
- Accessibility features: Stair Lift
Features
- Stories: 2
Lot
- Size: 1.21 Acres
Details
- Parcel number: 49a51b261
- Zoning description: Residential
- Special conditions: Standard
Construction
Type & style
- Home type: SingleFamily
- Architectural style: Chalet,Log Home
- Property subtype: Single Family Residence
Condition
- Year built: 2005
Community & HOA
Community
- Subdivision: Pleasant Valley West
HOA
- Has HOA: Yes
- Amenities included: None
- Services included: None
- HOA fee: $300 annually
Location
- Region: Jim Thorpe
Financial & listing details
- Price per square foot: $191/sqft
- Tax assessed value: $275,300
- Annual tax amount: $8,925
- Date on market: 5/7/2026
- Listing terms: Cash,Conventional,FHA,USDA Loan
Price history
| Date | Event | Price |
|---|---|---|
| 6/30/2026 | Sold | $650,000$191/sqft |
Source: PMAR #PM-141051 Report a problem | ||
| 5/8/2026 | Pending sale | $650,000$191/sqft |
Source: PMAR #PM-141051 Report a problem | ||
| 5/7/2026 | Listed for sale | $650,000$191/sqft |
Source: PMAR #PM-141051 Report a problem | ||
Public tax history
| Year | Property taxes | Tax assessment |
|---|---|---|
| 2025 | $8,468 +5.1% | $137,650 |
| 2024 | $8,055 +1.3% | $137,650 |
| 2023 | $7,952 | $137,650 |
| 2022 | $7,952 | $137,650 |
| 2021 | $7,952 | $137,650 |
| 2020 | $7,952 -7.9% | $137,650 |
| 2019 | $8,633 +12.5% | $137,650 |
| 2018 | $7,677 +99857.6% | $137,650 |
| 2017 | $8 | $137,650 |
| 2016 | -- | $137,650 |
| 2015 | -- | $137,650 |
| 2014 | -- | $137,650 |
| 2013 | -- | $137,650 +0.8% |
| 2012 | -- | $136,500 |
| 2011 | -- | $136,500 |
| 2010 | -- | $136,500 |
| 2009 | -- | $136,500 |
| 2008 | -- | $136,500 |
| 2007 | $811 | $136,500 |
Find assessor info on the county website
Neighborhood: 18229
Nearby homes
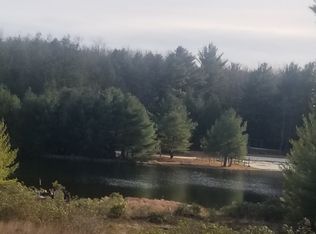
- $287,2003 bd2 ba1.7k sqft68 Delaware Dr, Jim Thorpe, PA 18229Off Market
- $313,9002 bd2 ba1.5k sqft86 Delaware Dr, Jim Thorpe, PA 18229Off Market
- $8,2002.12 acresDelaware Dr, Jim Thorpe, PA 18229Sold

- $7,4502.08 acresDelaware Dr #C281-282, Jim Thorpe, PA 18229Sold
- $--1.16 acresDelaware Avenue Penn Forest Twp, Jim Thorpe, PA 18229Off Market
- $7,4502.13 acresDelaware Dr #C283-284, Jim Thorpe, PA 18229Sold
- $45,0001.21 acresDelaware Dr, Jim thorpe, PA 18229Sold
- $8,8001.15 acresDelaware Dr, Jim Thorpe, PA 18229Off Market
Nearby schools
GreatSchools rating
- 4/10L B Morris El SchoolGrades: PK-8Distance: 7.9 mi
- 5/10Jim Thorpe Area Senior High SchoolGrades: 9-12Distance: 7.9 mi
Get a cash offer in 3 minutes
Find out how much your home could sell for in as little as 3 minutes with a no-obligation cash offer.
Estimated market value
$653,100
Get a cash offer in 3 minutes
Find out how much your home could sell for in as little as 3 minutes with a no-obligation cash offer.
Estimated market value
$653,100
- Pennsylvania
- Carbon County
- Jim Thorpe
- 18229
- 76 Delaware Dr
