Welcome to 76 Distant View, where breathtaking, unobstructed mountain vistas define
the very essence of Asheville living. Perfectly positioned on one of the premier
homesites in the neighborhood, this exceptional property offers unparalleled privacy
with no immediate neighbors on either side, creating a peaceful retreat..
From the moment you begin the scenic drive home, a gently winding road and easy
approach create the feeling of being miles away from it all, while remaining just minutes
from downtown Asheville, the airport, shopping, dining, and everyday conveniences. A
long private driveway provides a gracious arrival and ample guest parking.
Designed for effortless one-level living, the home features a thoughtfully crafted floor
plan that flows seamlessly from room to room, while offering generous upper and
lower-level spaces ideal for entertaining and hosting guests. The heart of the home is a
beautifully reimagined kitchen showcasing custom Amish-crafted maple cabinetry,
elegant marble countertops, a dedicated coffee bar, and all-new GE Café appliances. A
spacious marble island anchors the space, providing the perfect gathering place for
family and friends.
New pine wood flooring throughout the main-level bedrooms and refinished hardwood
floors in the living and dining areas create a warm, cohesive aesthetic. Expansive
windows frame the spectacular western-facing mountain views, flooding the home with
natural light and ending the day with unforgettable sunsets, filling the home with
warmth.
Extensive recent improvements ensure peace of mind and move-in-ready convenience,
including a new roof (2025), radon mitigation system, complete kitchen renovation,
floor-to-ceiling fireplace enhancement, professionally designed landscaping with an
integrated drainage system, low-maintenance outdoor living spaces, a 220-volt EV
charging outlet, and wiring for a future hot tub.
Whether you're seeking a full-time residence or a mountain retreat, 76 Distant View
offers the rare combination of privacy, luxury, convenience, and awe-inspiring views that
make Western North Carolina living so extraordinary. Seller will entertain all offers!
Under contract-show
Price cut: $51K (6/12)
$1,099,000
76 Distant View Dr, Asheville, NC 28803
4beds
2,852sqft
Single Family Residence
Built in 2005
0.35 Acres Lot
$1,067,800 Zestimate®
$385/sqft
$96/mo HOA
What's special
Breathtaking unobstructed mountain viewsBeautifully remodeled kitchenOpen floor planGenerous marble islandDedicated coffee barLong easy-access drivewayCustom amish maple cabinetry
- 93 days |
- 254 |
- 2 |
Zillow last checked:
Listing updated:
Listed by:
Michelle Decker INFO@AshevilleRealtyGroup.com,
Asheville Realty Group
Source: Canopy MLS as distributed by MLS GRID,MLS#: 4368722
Facts & features
Interior
Bedrooms & bathrooms
- Bedrooms: 4
- Bathrooms: 3
- Full bathrooms: 3
- Main level bedrooms: 3
Primary bedroom
- Level: Main
Bedroom s
- Level: Main
Bedroom s
- Level: Main
Bedroom s
- Level: Upper
Laundry
- Level: Main
Heating
- Natural Gas
Cooling
- Central Air, Dual
Appliances
- Included: Convection Oven, Dishwasher, Electric Cooktop, Exhaust Hood, Gas Water Heater, Induction Cooktop, Microwave, Oven, Refrigerator with Ice Maker, Self Cleaning Oven
- Laundry: In Hall, Laundry Closet
Features
- Basement: Finished
Interior area
- Total structure area: 2,234
- Total interior livable area: 2,852 sqft
- Finished area above ground: 2,234
- Finished area below ground: 618
Video & virtual tour
Property
Parking
- Total spaces: 2
- Parking features: Attached Garage, Garage Faces Side, Garage on Main Level
- Attached garage spaces: 2
- Details: Long driveway with additional parking available for guests.
Features
- Levels: One and One Half
- Stories: 1.5
- Fencing: Back Yard
Lot
- Size: 0.35 Acres
- Features: Level, Private, Sloped, Views
Details
- Parcel number: 965558899700000
- Zoning: RS2
- Special conditions: Standard
Construction
Type & style
- Home type: SingleFamily
- Architectural style: Arts and Crafts
- Property subtype: Single Family Residence
Materials
- Vinyl
Condition
- New construction: No
- Year built: 2005
Utilities & green energy
- Sewer: Public Sewer
- Water: City
Community & HOA
Community
- Subdivision: The Views of Asheville
HOA
- Has HOA: Yes
- HOA fee: $1,150 annually
- HOA name: The Views of Asheville
- HOA phone: 703-298-8203
Location
- Region: Asheville
- Elevation: 2500 Feet
Financial & listing details
- Price per square foot: $385/sqft
- Tax assessed value: $704,800
- Annual tax amount: $6,967
- Date on market: 4/16/2026
- Cumulative days on market: 92 days
- Listing terms: Cash,Conventional
- Exclusions: Movie Screen, Washer/Dryer
- Road surface type: Asphalt, Paved
Estimated market value
$1,067,800
$1.01M - $1.12M
$3,456/mo
Price history
| Date | Event | Price |
|---|---|---|
| 6/12/2026 | Price change | $1,099,000-4.4%$385/sqft |
Source:  Canopy MLS as distributed by MLS GRID #4368722 Report a problem Canopy MLS as distributed by MLS GRID #4368722 Report a problem | ||
| 4/16/2026 | Listed for sale | $1,150,000+16.2%$403/sqft |
Source: Canopy MLS as distributed by MLS GRID #4368722 Report a problem | ||
| 3/4/2024 | Sold | $990,000+132.9%$347/sqft |
Source: Public Record Report a problem | ||
| 9/19/2005 | Sold | $425,000+84900%$149/sqft |
Source: Public Record Report a problem | ||
| 12/12/2002 | Sold | $500 |
Source: Public Record Report a problem | ||
Public tax history
| Year | Property taxes | Tax assessment |
|---|---|---|
| 2025 | $6,967 +6.6% | $704,800 |
| 2024 | $6,533 +111.4% | $704,800 +2.7% |
| 2023 | $3,091 +1.1% | $686,100 |
| 2022 | $3,057 | $686,100 |
| 2021 | $3,057 +24.4% | $686,100 +33.7% |
| 2020 | $2,457 | $513,000 |
| 2019 | $2,457 | $513,000 |
| 2018 | $2,457 -36.9% | $513,000 +42.1% |
| 2017 | $3,895 -21.6% | $361,000 |
| 2016 | $4,965 +27.5% | $361,000 |
| 2015 | $3,895 +1.2% | $361,000 -0.2% |
| 2014 | $3,851 | $361,900 |
| 2013 | -- | $361,900 -4.6% |
| 2012 | -- | $379,200 |
| 2011 | -- | $379,200 |
| 2010 | -- | $379,200 |
| 2009 | -- | $379,200 |
| 2007 | -- | $379,200 |
| 2006 | -- | $379,200 -1.8% |
| 2005 | -- | $386,300 |
| 2004 | -- | $386,300 |
Find assessor info on the county website
Monthly payment
Est. payment
Payment breakdown
Explore the cost of this home by adjusting the details. Changes won't be saved.Climate risks
Neighborhood: 28803
Nearby schools
GreatSchools rating
- 5/10William W Estes ElementaryGrades: PK-4Distance: 2.3 mi
- 9/10Valley Springs MiddleGrades: 5-8Distance: 2.5 mi
- 7/10T C Roberson HighGrades: PK,9-12Distance: 2.2 mi
Schools provided by the listing agent
- Elementary: Estes/Koontz
- Middle: Valley Springs
- High: T.C. Roberson
Source: Canopy MLS as distributed by MLS GRID. This data may not be complete. We recommend contacting the local school district to confirm school assignments for this home.
- $990,0004 bd3 ba2.9k sqft76 Distant View Dr #76, Asheville, NC 28803Sold

- $837,5004 bd4 ba3.9k sqft86 Distant View Dr, Asheville, NC 28803For Sale
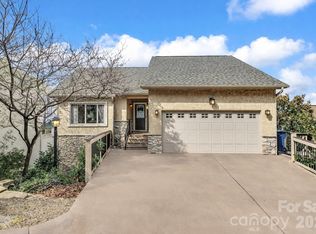
- $729,2003 bd3 ba1.2k sqft84 Distant View Dr, Asheville, NC 28803Off Market
- $819,3003 bd3 ba2.7k sqft82 Distant View Dr, Asheville, NC 28803Off Market

- $922,4004 bd4 ba4k sqft88 Distant View Dr, Asheville, NC 28803Off Market
- $830,0002 bd3 ba2.7k sqft74 Park Ave, Asheville, NC 28803Sold
- $803,4004 bd3 ba4.8k sqft72 Park Ave, Asheville, NC 28803Off Market
- $585,700-- bd-- ba-- sqft76 Park Ave, Asheville, NC 28803Off Market
A local agent can set up tours, give advice and negotiate with sellers.
A local lender can help you make sure your offer is ready when you are.
Similar homes
- $949,0005 bd4 ba3.4k sqft19 Angler Trl, Asheville, NC 28803For Sale
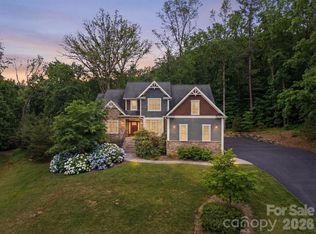
 MLS ID #4350283, Venus Lancaster, Manife Realty LLC. Canopy MLS as distributed by MLS GRID
 - $600,0003 bd4 ba3k sqft8 Fiver Ln, Asheville, NC 28803For Sale
 MLS ID #4352465, Richard Lindau, Unique: A Real Estate Collective. Canopy MLS as distributed by MLS GRID
 - $1,049,0004 bd3 ba2.9k sqft153 Skyview Cir, Asheville, NC 28804For Sale
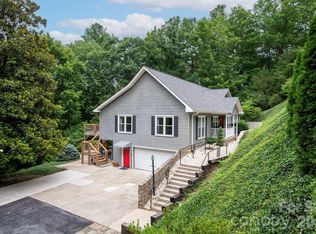 MLS ID #4376088, Hunter Lanier, COMPASS. Canopy MLS as distributed by MLS GRID
 - $639,9003 bd3 ba3k sqft1 Oakwilde Dr, Asheville, NC 28803For Sale
 MLS ID #4383172, Cori Ash, Paddle Real Estate. Canopy MLS as distributed by MLS GRID
 - $1,075,0004 bd4 ba3.5k sqft130 Ginger Quill Cir, Biltmore Lake, NC 28715For SaleMLS ID #4370512, Caroline Kalpinski, Premier Sotheby’s International Realty. Canopy MLS as distributed by MLS GRID
- $1,120,0005 bd5 ba3.5k sqft25 E Owl Creek Ln, Fairview, NC 28730For SaleMLS ID #4365115, Marie Reed, Keller Williams Professionals. Canopy MLS as distributed by MLS GRID
- $874,0004 bd4 ba3.5k sqft47 Drakes Meadow Ln, Arden, NC 28704For SaleMLS ID #4382359, Dayna Pelle, Howard Hanna Beverly-Hanks Asheville-Biltmore Park. Canopy MLS as distributed by MLS GRID
- $1,090,0003 bd4 ba3.1k sqft43 Martindale Rd, Asheville, NC 28804For SaleMLS ID #4393103, Trenton Braswell, Keller Williams Professionals. Canopy MLS as distributed by MLS GRID
- $940,0004 bd3 ba3.4k sqft150 Sondley Pkwy, Asheville, NC 28805For SaleMLS ID #4280880, Ellen McGuire, Ivester Jackson Blackstream. Canopy MLS as distributed by MLS GRID
- $950,0004 bd4 ba3.1k sqft455 Blue Mist Way, Arden, NC 28704For SaleMLS ID #4402174, Marie Reed, Keller Williams Professionals. Canopy MLS as distributed by MLS GRID
- $949,0005 bd3 ba2.7k sqft24 Dellwood St, Asheville, NC 28806For SaleMLS ID #4359251, Valeria Carrizo-Wyda, Nest Realty Asheville. Canopy MLS as distributed by MLS GRID
- $1,380,0004 bd3 ba3k sqft152 Skyview Cir, Asheville, NC 28804For SaleMLS ID #4384126, Hadley Goodman Cropp, Asheville Realty Group. Canopy MLS as distributed by MLS GRID
- $895,0003 bd3 ba3.1k sqft241 Alta Vista Dr, Candler, NC 28715For SaleMLS ID #4402059, Colleen Hannah, Coldwell Banker Advantage. Canopy MLS as distributed by MLS GRID
- $649,5004 bd4 ba2.8k sqft505 Kings Rdg, Asheville, NC 28804For SaleMLS ID #4403305, Heidi DuBose, Unique: A Real Estate Collective. Canopy MLS as distributed by MLS GRID
- $948,0004 bd3 ba3.3k sqft23 Warwick Pl, Asheville, NC 28804For SaleMLS ID #4394325, Lee Smith, Redfin Corporation. Canopy MLS as distributed by MLS GRID
- $675,0004 bd3 ba2.4k sqft306 Woodview Ct, Fletcher, NC 28732For SaleMLS ID #4368737, Ann Clark, Preferred Properties. Canopy MLS as distributed by MLS GRID
- $1,249,0004 bd4 ba3k sqft4 Baird Ln, Asheville, NC 28804For SaleMLS ID #4380981, Chris Findley, Mosaic Community Lifestyle Realty. Canopy MLS as distributed by MLS GRID
- $985,0004 bd5 ba3.5k sqft18 Baker Pl, Arden, NC 28704For SaleMLS ID #4398280, Ciera Carolan, Fox Den Realty. Canopy MLS as distributed by MLS GRID
- $1,450,0003 bd3 ba3.2k sqft114 Cane Creek Ranch Dr, Fletcher, NC 28732For SaleMLS ID #4395203, Mary Helen Letterle, EXP Realty LLC. Canopy MLS as distributed by MLS GRID
- $999,9004 bd4 ba4.1k sqft104 Black Hawk Rdg, Weaverville, NC 28787For SaleMLS ID #4368591, Jonathan Gonzalez, NextHome Partners. Canopy MLS as distributed by MLS GRID
