Beautiful 2 story home, in sought after Tchefuncta Club Estates golf course community. 4 bedrooms, 3.5 baths. Soaring ceilings in foyer & living room. Freshly painted thru-out. Kitchen has granite counter tops, island w/gas stove & butlers pantry w/ice maker. Huge pantry area/laundry room AND off the pantry a game/office room. Kitchen cabinets have been painted white for a more updated look. Primary bedroom suite is downstairs with new luxury vinyl floors . Bath includes double vanity, jetted tub, and separate shower. New tile has been added in the primary bath and closet. Closet has reinforced walls which could be used as a safe room during a storm. Living room has gas fireplace, new cabinets on each side of the fireplace and new luxury vinyl floors. Living room boasts a media/storage closet that includes reinforced walls as another possible safe room during a storm. There are 3 bedrooms up, 1 bedroom has a full bath and there is a large full bath in the hall. The unfinished 3rd bedroom has new luxury vinyl floors and is plumbed for a full bath. Did I mention the elevator shaft in the closet of the 3rd bedroom-ready to be finished? Check out the 2 garages, large workshop & solar panels in the back. Beautiful landscaping & so much more!
Closed
Price Unknown
76 Dogwood Dr, Covington, LA 70433
5beds
4,473sqft
Single Family Residence
Built in 2011
-- sqft lot
$872,000 Zestimate®
$--/sqft
$5,249 Estimated rent
Home value
$872,000
$811,000 - $942,000
$5,249/mo
Zestimate® history
Owner options
List your home for rent
$5,249/mo
Rent Zestimate®
Find your next renter with Zillow Rental Manager. Plus, with online applications, you can quickly screen prospective tenants – for free.
$5,249/mo
Rent Zestimate®
Refinance and save
$330/mo
Est. payment
Refinancing to a lower rate could help reduce your monthly payments and save thousands over the life of the loan.
$330/mo
Est. payment
Explore your selling options
Work with a Zillow partner agent
Leverage their expertise and Zillow's premium Showcase listings to get your home seen by more buyers.
Get startedList with your own agent
Get your home in front of millions of buyers by listing it on Zillow.
Learn how to do itSell it yourself
Take full control of how buyers see your home on Zillow by listing For Sale by Owner (FSBO).
List your homeWhat's special
Beautiful landscapingSeparate showerDouble vanityGranite counter topsNew cabinetsNew tileSoaring ceilings
Zillow last checked:
Listing updated:
Listed by:
Gerri Pousson 985-264-5477,
Compass Covington (LATT27)
Bought with:
Puddy Robinson
Crescent Sotheby's International Realty
Source: GSREIN,MLS#: 2407559
Facts & features
Interior
Bedrooms & bathrooms
- Bedrooms: 5
- Bathrooms: 4
- Full bathrooms: 3
- 1/2 bathrooms: 1
Bedroom
- Description: Flooring: Plank,Simulated Wood
- Level: Lower
- Dimensions: 17.5000 x 18.0000
Bedroom
- Description: Flooring: Carpet
- Level: Upper
- Dimensions: 11.5000 x 11.5000
Bedroom
- Description: Flooring: Plank,Simulated Wood
- Level: Upper
- Dimensions: 15.0000 x 12.0000
Bedroom
- Description: Flooring: Carpet
- Level: Upper
- Dimensions: 11.0000 x 12.0000
Dining room
- Description: Flooring: Carpet
- Level: Lower
- Dimensions: 15.0000 x 12.0000
Kitchen
- Description: Flooring: Tile
- Level: Lower
- Dimensions: 15.0000 x 21.0000
Living room
- Description: Flooring: Plank,Simulated Wood
- Level: Lower
- Dimensions: 17.0000 x 16.0000
Office
- Description: Flooring: Carpet
- Level: Lower
- Dimensions: 12.5000 x 21.0000
Study
- Description: Flooring: Carpet
- Level: Lower
- Dimensions: 15.0000 x 12.0000
Heating
- Multiple Heating Units
Cooling
- Central Air, 2 Units
Appliances
- Included: Cooktop, Dishwasher, Disposal, Ice Maker, Microwave, Oven, Refrigerator
Features
- Attic, Cathedral Ceiling(s), Granite Counters, Jetted Tub, Pantry, Pull Down Attic Stairs, Stainless Steel Appliances, Cable TV
- Attic: Pull Down Stairs
- Has fireplace: Yes
- Fireplace features: Gas
Interior area
- Total structure area: 6,042
- Total interior livable area: 4,473 sqft
Property
Parking
- Parking features: Attached, Garage, Three or more Spaces, Garage Door Opener
- Has garage: Yes
Features
- Levels: Two
- Stories: 2
- Patio & porch: Balcony, Porch
- Exterior features: Balcony, Porch
- Pool features: None
- Has spa: Yes
Lot
- Dimensions: 218.21 x 200 x 208.14 x 152.68
- Features: Outside City Limits
Details
- Additional structures: Workshop
- Parcel number: 10990
- Special conditions: None
Construction
Type & style
- Home type: SingleFamily
- Architectural style: Traditional
- Property subtype: Single Family Residence
Materials
- Brick, HardiPlank Type
- Foundation: Raised
- Roof: Shingle
Condition
- Very Good Condition,Resale
- New construction: No
- Year built: 2011
Utilities & green energy
- Sewer: Public Sewer
- Water: None
- Utilities for property: Water Not Available
Community & HOA
Community
- Features: Golf, Golf Course Community, Gated
- Security: Gated Community
- Subdivision: Tchefuncte Club Estates
HOA
- Has HOA: Yes
- HOA fee: $330 monthly
Location
- Region: Covington
Financial & listing details
- Tax assessed value: $734,369
- Annual tax amount: $7,694
- Date on market: 8/7/2023
Price history
| Date | Event | Price |
|---|---|---|
| 8/2/2024 | Sold | -- |
Source:  GSREIN #2407559 Report a problem GSREIN #2407559 Report a problem | ||
| 1/16/2024 | Pending sale | $850,000$190/sqft |
Source: Latter and Blum #2407559 Report a problem | ||
| 1/16/2024 | Contingent | $850,000$190/sqft |
Source: GSREIN #2407559 Report a problem | ||
| 8/7/2023 | Listed for sale | $850,000+4.3%$190/sqft |
Source: GSREIN #2407559 Report a problem | ||
| 1/25/2023 | Listing removed | $815,000$182/sqft |
Source: GSREIN #2348888 Report a problem | ||
| 1/25/2023 | Price change | $815,000-1.2%$182/sqft |
Source: GSREIN #2348888 Report a problem | ||
| 11/29/2022 | Price change | $825,000-8.2%$184/sqft |
Source: GSREIN #2348888 Report a problem | ||
| 7/12/2022 | Price change | $899,000-7.8%$201/sqft |
Source: GSREIN #2348888 Report a problem | ||
| 6/11/2022 | Listed for sale | $975,000-2.5%$218/sqft |
Source: GSREIN #2348888 Report a problem | ||
| 1/20/2022 | Listing removed | -- |
Source: GSREIN #2313556 Report a problem | ||
| 9/28/2021 | Price change | $1,000,000-23.1%$224/sqft |
Source: GSREIN #2313556 Report a problem | ||
| 8/20/2021 | Listed for sale | $1,300,000$291/sqft |
Source: GSREIN #2313556 Report a problem | ||
Public tax history
| Year | Property taxes | Tax assessment |
|---|---|---|
| 2025 | $7,694 -9.2% | $73,437 -6.3% |
| 2024 | $8,470 +14.6% | $78,333 +21.4% |
| 2023 | $7,393 | $64,535 |
| 2022 | $7,393 +0.2% | $64,535 |
| 2021 | $7,379 -0.3% | $64,535 |
| 2020 | $7,398 +4.6% | $64,535 +6.9% |
| 2019 | $7,072 -0.1% | $60,373 |
| 2018 | $7,080 -13.1% | $60,373 |
| 2017 | $8,144 +13.7% | $60,373 |
| 2016 | $7,163 | $60,373 +8.7% |
| 2015 | $7,163 +7.6% | $55,535 |
| 2014 | $6,659 +1.1% | $55,535 |
| 2013 | $6,584 | $55,535 |
Find assessor info on the county website
Neighborhood: 70433
Nearby homes
- $1,517,209-- sqft74 Dogwood Dr, Covington, LA 70433Off Market
- $634,400-- bd-- ba2.8k sqft75 Dogwood Dr, Covington, LA 70433Off Market
- $2,132,3005 bd5 ba7k sqft13 Larkspur Ln, Covington, LA 70433Off Market
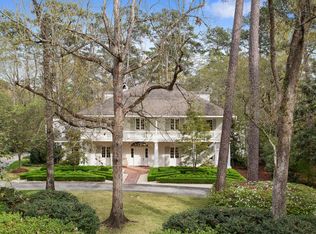
- $--4 bd5 ba4.2k sqft72 Dogwood Dr, Covington, LA 70433Sold
- $1,909,4005 bd4 ba4.6k sqft39 Riverdale Dr, Covington, LA 70433Off Market
- $773,900-- bd-- ba3k sqft11 Larkspur Ln, Covington, LA 70433Off Market
- $884,200-- bd-- ba3.5k sqft77 Dogwood Dr, Covington, LA 70433Off Market
- $--0.845 Acres70 Dogwood Dr, Covington, LA 70433Sold
Nearby schools
GreatSchools rating
- NAMadisonville Elementary SchoolGrades: PK-2Distance: 2.9 mi
- 7/10Madisonville Junior High SchoolGrades: 7-8Distance: 2.3 mi
- 9/10Mandeville High SchoolGrades: 9-12Distance: 3 mi
Get a cash offer in 3 minutes
Find out how much your home could sell for in as little as 3 minutes with a no-obligation cash offer.
Estimated market value
$872,000
Get a cash offer in 3 minutes
Find out how much your home could sell for in as little as 3 minutes with a no-obligation cash offer.
Estimated market value
$872,000
- Louisiana
- Saint Tammany Parish
- Covington
- 70433
- 76 Dogwood Dr
Nearby cities
Nearby zip codes
Other Covington Topics
