NEW PRICE!!!!! READY TODAY!!!!! 5 Bedrooms PLUS Possible In-Law Suite -4 Car Garage - WELL - UNDER VALUE for COMPARABLE GARNET VALLEY HOMES!!!- Welcome to this "Home Sweet Home" - Multi Levels on 1 acre in the "Heart of Fox Valley Community located in Garnet Valley" this home has endless possibilities for the Creative Living SPACE!!!! Enter this Stone & Vinyl Siding Home from the Extensive Custom Hardscape Walkway, Gardens and Covered Porch to the Foyer with Gleaming Hardwood Floors throughout the Formal Living and Dining Room with natural light pouring through large windows -Large Kitchen with stainless steel appliances including Double Convection Oven - Large Breakfast Room with wall of Sliders, pot belly gas stove, Ceiling Fans, Breakfast Bar, Skylights, leaded glass door to back patio plus Walk-in Refrigerator - Great for in-home catering service or florist - the lower ground level offers AMAZING SPACE - large Family Room with Marble Gas Fireplace - Laundry Room plus Powder Room - French Doors to the Custom Patio - Continue this home to the Large Open Bonus Room with Cathedral Ceilings, New Carpets, Kitchenette, Full Tiled Bath with Steam Shower, Built-in Custom Book Shelving, French Doors to Custom Back Patio - Perfect for In-Law Suite, In-Home Office with Private Entrance, Retreat to the Large Master Suite with 2 Double Closets, Dressing Area, Custom Tiled Stall Shower, new carpets and Ceiling Fan, 3 Additional Bedrooms with Double Closets, Updated Tiled Hall Bath, Linen Closet, PLUS LARGE 5th Bedroom or Playroom with Closet plus Access to Walk-up Attic for more Storage Space - Continue the Tour to the 4 Car Garage with Wash Tub and Shelving - 2 Electric Garage Door Entrances Plus side Door Entrance - Garage is 2 Car Deep for the Collector in the Home - Concrete Pad off the back of the garage - perfect for additional storage unit -The Custom Patio and Back Yard are READY FOR A GIANT!!!! FAMILY REUNION!!! Electric Dog Fence for our furry friends - Newer Roof 2020 - Remodeled Office/In-Law Suite 2005 - Bathrooms 2005 -Added Garage 2005 - Hot Water Heater 2019 - HVAC 2019 - Easy Fall Clean up with New Gutter Guards - All this in Award Winning Garnet Valley School District - Convenient to Everywhere and Everything!!!! Easy Access to WAWA Train Station to Philly - All Major Arteries to DE and NJ Beaches - Outstanding Medical Centers including Main Line Health, Rocky Run Y, Costco, Wegmans, Longwood Gardens, Concord, Brinton Lake and Granite Run Town Centers - Hurry this one is available today!!!!
Sold for $815,000
$815,000
76 Dogwood Ln, Glen Mills, PA 19342
5beds
3,903sqft
Single Family Residence
Built in 1970
1.02 Acres Lot
$821,100 Zestimate®
$209/sqft
$4,724 Estimated rent
Home value
$821,100
$739,000 - $911,000
$4,724/mo
Zestimate® history
Owner options
List your home for rent
$4,724/mo
Rent Zestimate®
Find your next renter with Zillow Rental Manager. Plus, with online applications, you can quickly screen prospective tenants – for free.
$4,724/mo
Rent Zestimate®
Refinance and save
$5,587/mo
Est. payment
Refinancing to a lower rate could help reduce your monthly payments and save thousands over the life of the loan.
$5,587/mo
Est. payment
Explore your selling options
Work with a Zillow partner agent
Leverage their expertise and Zillow's premium Showcase listings to get your home seen by more buyers.
Get startedList with your own agent
Get your home in front of millions of buyers by listing it on Zillow.
Learn how to do itSell it yourself
Take full control of how buyers see your home on Zillow by listing For Sale by Owner (FSBO).
List your homeWhat's special
Marble gas fireplaceElectric dog fenceCustom patioCustom hardscape walkwayNew gutter guardsWash tubLarge master suite
Zillow last checked:
Listing updated:
Listed by:
Maria McAnulty 610-636-4557,
Century 21 The Real Estate Store
Bought with:
Scott Keane, RS346351
EXP Realty, LLC
Source: Bright MLS,MLS#: PADE2096194
Facts & features
Interior
Bedrooms & bathrooms
- Bedrooms: 5
- Bathrooms: 4
- Full bathrooms: 3
- 1/2 bathrooms: 1
Rooms
- Room types: Living Room, Dining Room, Primary Bedroom, Bedroom 2, Bedroom 3, Bedroom 4, Bedroom 5, Kitchen, Family Room, Foyer, Breakfast Room, Laundry, Bathroom 2, Bathroom 3, Bonus Room, Primary Bathroom, Half Bath
Primary bedroom
- Level: Upper
Bedroom 2
- Level: Upper
Bedroom 3
- Level: Upper
Bedroom 4
- Level: Upper
Bedroom 5
- Level: Upper
Primary bathroom
- Level: Upper
Bathroom 2
- Level: Upper
Bathroom 3
- Level: Lower
Bonus room
- Level: Lower
Breakfast room
- Level: Main
Dining room
- Level: Main
Family room
- Features: Fireplace - Wood Burning
- Level: Lower
Foyer
- Level: Main
Half bath
- Level: Lower
Kitchen
- Level: Main
Laundry
- Level: Lower
Living room
- Level: Main
Heating
- Forced Air, Natural Gas
Cooling
- Central Air, Electric
Appliances
- Included: Gas Water Heater
- Laundry: Lower Level, Laundry Room
Features
- Attic, Bathroom - Stall Shower, Bathroom - Tub Shower, Bathroom - Walk-In Shower, Ceiling Fan(s), Combination Kitchen/Living, Dining Area, Flat, Primary Bath(s), Recessed Lighting
- Flooring: Ceramic Tile, Carpet, Hardwood, Wood
- Has basement: No
- Number of fireplaces: 2
- Fireplace features: Glass Doors, Flue for Stove, Free Standing, Gas/Propane, Marble
Interior area
- Total structure area: 3,903
- Total interior livable area: 3,903 sqft
- Finished area above ground: 3,903
- Finished area below ground: 0
Property
Parking
- Total spaces: 10
- Parking features: Garage Faces Front, Garage Door Opener, Oversized, Storage, Asphalt, Detached, Driveway
- Garage spaces: 4
- Uncovered spaces: 6
Accessibility
- Accessibility features: None
Features
- Levels: Multi/Split,Four
- Stories: 4
- Exterior features: Extensive Hardscape
- Pool features: None
- Has view: Yes
- View description: Trees/Woods
Lot
- Size: 1.02 Acres
- Dimensions: 135.00 x 247.00
- Features: Landscaped, Level, Rear Yard
Details
- Additional structures: Above Grade, Below Grade, Outbuilding
- Parcel number: 13000039806
- Zoning: RESIDENTIAL
- Special conditions: Standard
Construction
Type & style
- Home type: SingleFamily
- Architectural style: Traditional
- Property subtype: Single Family Residence
Materials
- Vinyl Siding, Stone
- Foundation: Concrete Perimeter
- Roof: Shingle
Condition
- Excellent
- New construction: No
- Year built: 1970
Utilities & green energy
- Electric: 200+ Amp Service
- Sewer: Public Sewer
- Water: Public
Community & HOA
Community
- Subdivision: Fox Valley
HOA
- Has HOA: No
Location
- Region: Glen Mills
- Municipality: CONCORD TWP
Financial & listing details
- Price per square foot: $209/sqft
- Tax assessed value: $480,350
- Annual tax amount: $11,124
- Date on market: 7/23/2025
- Listing agreement: Exclusive Right To Sell
- Listing terms: Cash,Conventional
- Ownership: Fee Simple
- Road surface type: Black Top
Price history
| Date | Event | Price |
|---|---|---|
| 1/21/2026 | Sold | $815,000-3.6%$209/sqft |
Source:  Bright MLS #PADE2096194 Report a problem Bright MLS #PADE2096194 Report a problem | ||
| 12/23/2025 | Pending sale | $845,750$217/sqft |
Source: Bright MLS #PADE2096194 Report a problem | ||
| 12/4/2025 | Contingent | $845,750$217/sqft |
Source: Bright MLS #PADE2096194 Report a problem | ||
| 11/13/2025 | Price change | $845,750-0.5%$217/sqft |
Source: Bright MLS #PADE2096194 Report a problem | ||
| 9/19/2025 | Price change | $849,7500%$218/sqft |
Source: Bright MLS #PADE2096194 Report a problem | ||
| 9/2/2025 | Price change | $849,760-5.6%$218/sqft |
Source: Bright MLS #PADE2096194 Report a problem | ||
| 7/23/2025 | Listed for sale | $899,760$231/sqft |
Source: Bright MLS #PADE2096194 Report a problem | ||
Public tax history
| Year | Property taxes | Tax assessment |
|---|---|---|
| 2026 | $12,224 +6.3% | $480,350 |
| 2025 | $11,497 +5.1% | $480,350 |
| 2024 | $10,936 +2.6% | $480,350 |
| 2023 | $10,664 +1.1% | $480,350 |
| 2022 | $10,546 | $480,350 |
| 2021 | $10,546 +684.1% | $480,350 +95% |
| 2020 | $1,345 -86% | $246,300 |
| 2019 | $9,588 +1.6% | $246,300 |
| 2018 | $9,442 +598.5% | $246,300 |
| 2017 | $1,352 -2% | $246,300 |
| 2016 | $1,379 +2% | $246,300 |
| 2015 | $1,352 -2% | $246,300 |
| 2014 | $1,379 +2.8% | $246,300 |
| 2013 | $1,342 +5.6% | $246,300 +2.7% |
| 2012 | $1,271 +2.3% | $239,790 |
| 2011 | $1,242 +2% | $239,790 |
| 2010 | $1,217 +5.3% | $239,790 |
| 2009 | $1,156 | $239,790 |
| 2008 | $1,156 +8.3% | $239,790 |
| 2007 | $1,067 +2% | $239,790 |
| 2006 | $1,046 +4.7% | $239,790 +6.8% |
| 2005 | $999 | $224,530 |
| 2004 | $999 +8.5% | $224,530 |
| 2003 | $921 +7.9% | $224,530 |
| 2002 | $853 | $224,530 |
| 2000 | $853 | $224,530 |
Find assessor info on the county website
Neighborhood: 19342
Nearby homes
- $766,1004 bd2 ba3.1k sqft68 Dogwood Ln, Glen Mills, PA 19342Off Market
- $801,5004 bd3 ba2.7k sqft86 Dogwood Ln, Glen Mills, PA 19342Off Market
- $--4 bd3 ba3.3k sqft24 Woodrose Ln, Glen Mills, PA 19342Off Market
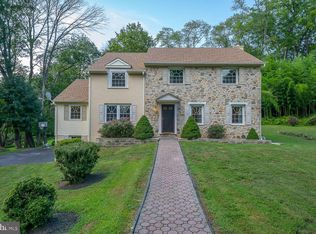
- $830,8006 bd5 ba6.3k sqft60 Dogwood Ln, Glen Mills, PA 19342Off Market

- $698,5004 bd2 ba2.8k sqft75 Dogwood Ln, Glen Mills, PA 19342Off Market
- $641,4004 bd2 ba2.4k sqft92 Dogwood Ln, Glen Mills, PA 19342Off Market
- $810,5005 bd2 ba3k sqft67 Dogwood Ln, Glen Mills, PA 19342Off Market
- $691,5003 bd2 ba2.3k sqft93 Dogwood Ln, Glen Mills, PA 19342Off Market
Nearby schools
GreatSchools rating
- 10/10Garnet Valley El SchoolGrades: 3-5Distance: 1.9 mi
- 10/10Garnet Valley Middle SchoolGrades: 6-8Distance: 2.1 mi
- 10/10Garnet Valley High SchoolGrades: 9-12Distance: 1.9 mi
Schools provided by the listing agent
- Elementary: Concord
- Middle: Garnet Valley
- High: Garnet Valley High
- District: Garnet Valley
Source: Bright MLS. This data may not be complete. We recommend contacting the local school district to confirm school assignments for this home.
Get a cash offer in 3 minutes
Find out how much your home could sell for in as little as 3 minutes with a no-obligation cash offer.
Estimated market value
$821,100
Get a cash offer in 3 minutes
Find out how much your home could sell for in as little as 3 minutes with a no-obligation cash offer.
Estimated market value
$821,100
- Pennsylvania
- Delaware County
- Glen Mills
- 19342
- 76 Dogwood Ln
Nearby cities
Nearby zip codes
Other Glen Mills Topics
