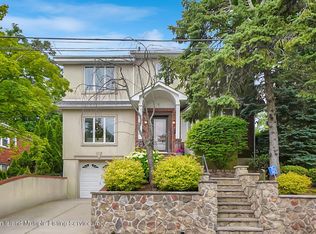
Perched atop Emerson Hill, Staten Island's most prestigious neighborhood, 76 Douglas Rd is an exceptional custom mansion-style residence set on a generous 110x101 ft lot. Elevated high above the city, this colonial revival-inspired suburban estate offers 3 levels with over 5,000 sf of living space designed for comfort, entertaining and everyday luxury. Known for its luxury homes, panoramic views and unparalleled privacy, Emerson Hill is one of New York City's hidden gems for luxury living. Upon entering, you're welcomed by a dramatic sweeping staircase that rises beneath soaring ceilings creating a breathtaking focal point and setting the tone for the home's timeless design. The expansive living room with a fire place and formal dining area offer an inviting setting for gatherings while the custom chef's kitchen outfitted with premium appliances serves as the heart of the home. Private quarters upstairs provide serene retreats with 4 bedrooms designed for comfort and tranquility. Prepare to be impressed by the primary suite with a spa-like exquisite en-suite bathroom, a sitting area and a private balcony. The lower level extends the home's living potential with a family room, bathroom, cozy fully equipped kitchen, steam room, gym area and access to the backyard. Whether you have overnight guests or hosting an event, this level adapts effortlessly to your needs. 76 Douglas Rd is not just a home - it's a lifestyle! Every element of this residence –from vaulted ceilings, custom wall finishes, intricate crown moldings, impressive crystal chandeliers, abundant custom closets, radiant heat flooring (including garage), 7- zone climate control–was designed to inspire a life of ease, elegance and style. Built-in garage with parking area that fits 6+ cars adds modern convenience without compromising design.Outside, the property offers a sense of privacy and serenity. BONUS:there is a space for a future in-ground pool, with approved blueprints already in place.
Sold for $2,000,000
Zillow last checked:
Listing updated:
Source: BNYMLS,MLS#: 499605
Price history
| Date | Event | Price |
|---|---|---|
| 6/26/2026 | Sold | $2,000,000-6.8%$376/sqft |
Source:  BNYMLS #499605 Report a problem BNYMLS #499605 Report a problem | ||
| 3/27/2026 | Pending sale | $2,145,000$403/sqft |
Source: BNYMLS #499605 Report a problem | ||
| 3/13/2026 | Listed for sale | $2,145,000-0.2%$403/sqft |
Source: BNYMLS #499605 Report a problem | ||
| 12/1/2025 | Listing removed | $2,149,999$404/sqft |
Source:  OneKey® MLS as distributed by MLS GRID #879537 Report a problem OneKey® MLS as distributed by MLS GRID #879537 Report a problem | ||
| 11/6/2025 | Price change | $2,149,999-4.4%$404/sqft |
Source:  SIBOR #2505233 Report a problem SIBOR #2505233 Report a problem | ||
| 9/8/2025 | Listed for sale | $2,249,999$423/sqft |
Source: SIBOR #2505233 Report a problem | ||
| 8/18/2025 | Listing removed | $2,249,999$423/sqft |
Source: SIBOR #2503581 Report a problem | ||
| 6/19/2025 | Listed for sale | $2,249,999+60.7%$423/sqft |
Source: OneKey® MLS as distributed by MLS GRID #879537 Report a problem | ||
| 8/12/2021 | Sold | $1,400,000-22.2%$263/sqft |
Source: Public Record Report a problem | ||
| 5/24/2017 | Listing removed | $1,799,000$338/sqft |
Source: HOMES R US REALTY OF NY INC #10387231 Report a problem | ||
| 5/4/2017 | Price change | $1,799,000-0.1%$338/sqft |
Source: HOMES R US REALTY OF NY INC #10387231 Report a problem | ||
| 1/10/2016 | Listed for sale | $1,799,900-6.7%$338/sqft |
Source: Homes R Us Realty Report a problem | ||
| 5/13/2015 | Listing removed | $1,930,000$363/sqft |
Source: Homes R Us Realty of NY, Inc. #1088238 Report a problem | ||
| 11/18/2014 | Price change | $1,930,000-1%$363/sqft |
Source: Homes R Us Realty of NY, Inc. #1088238 Report a problem | ||
| 7/26/2014 | Price change | $1,950,000-2.5%$367/sqft |
Source: Homes R Us Realty of NY, Inc. #1088238 Report a problem | ||
| 4/20/2014 | Listed for sale | $1,999,000+63.2%$376/sqft |
Source: Homes R Us Realty of NY, Inc. #1088238 Report a problem | ||
| 9/23/2009 | Sold | $1,225,000-35.5%$230/sqft |
Source: Public Record Report a problem | ||
| 12/7/2007 | Listing removed | $1,900,000$357/sqft |
Source: ERA #07091 Report a problem | ||
| 11/12/2007 | Listed for sale | $1,900,000+242.3%$357/sqft |
Source: ERA #07091 Report a problem | ||
| 8/28/2000 | Sold | $555,000$104/sqft |
Source: Public Record Report a problem | ||
Nearby homes
Get a cash offer in 3 minutes
Find out how much your home could sell for in as little as 3 minutes with a no-obligation cash offer.
Estimated market value
$2,014,500
